

BEDS4
BATHS3 full 1 partial
SQUARE FEET5,598
MLS#3173068
STATUSActive
PROPERTY TYPEResidential - Single Family
SUBDIVISIONDeerfield Sec 1
Property Description
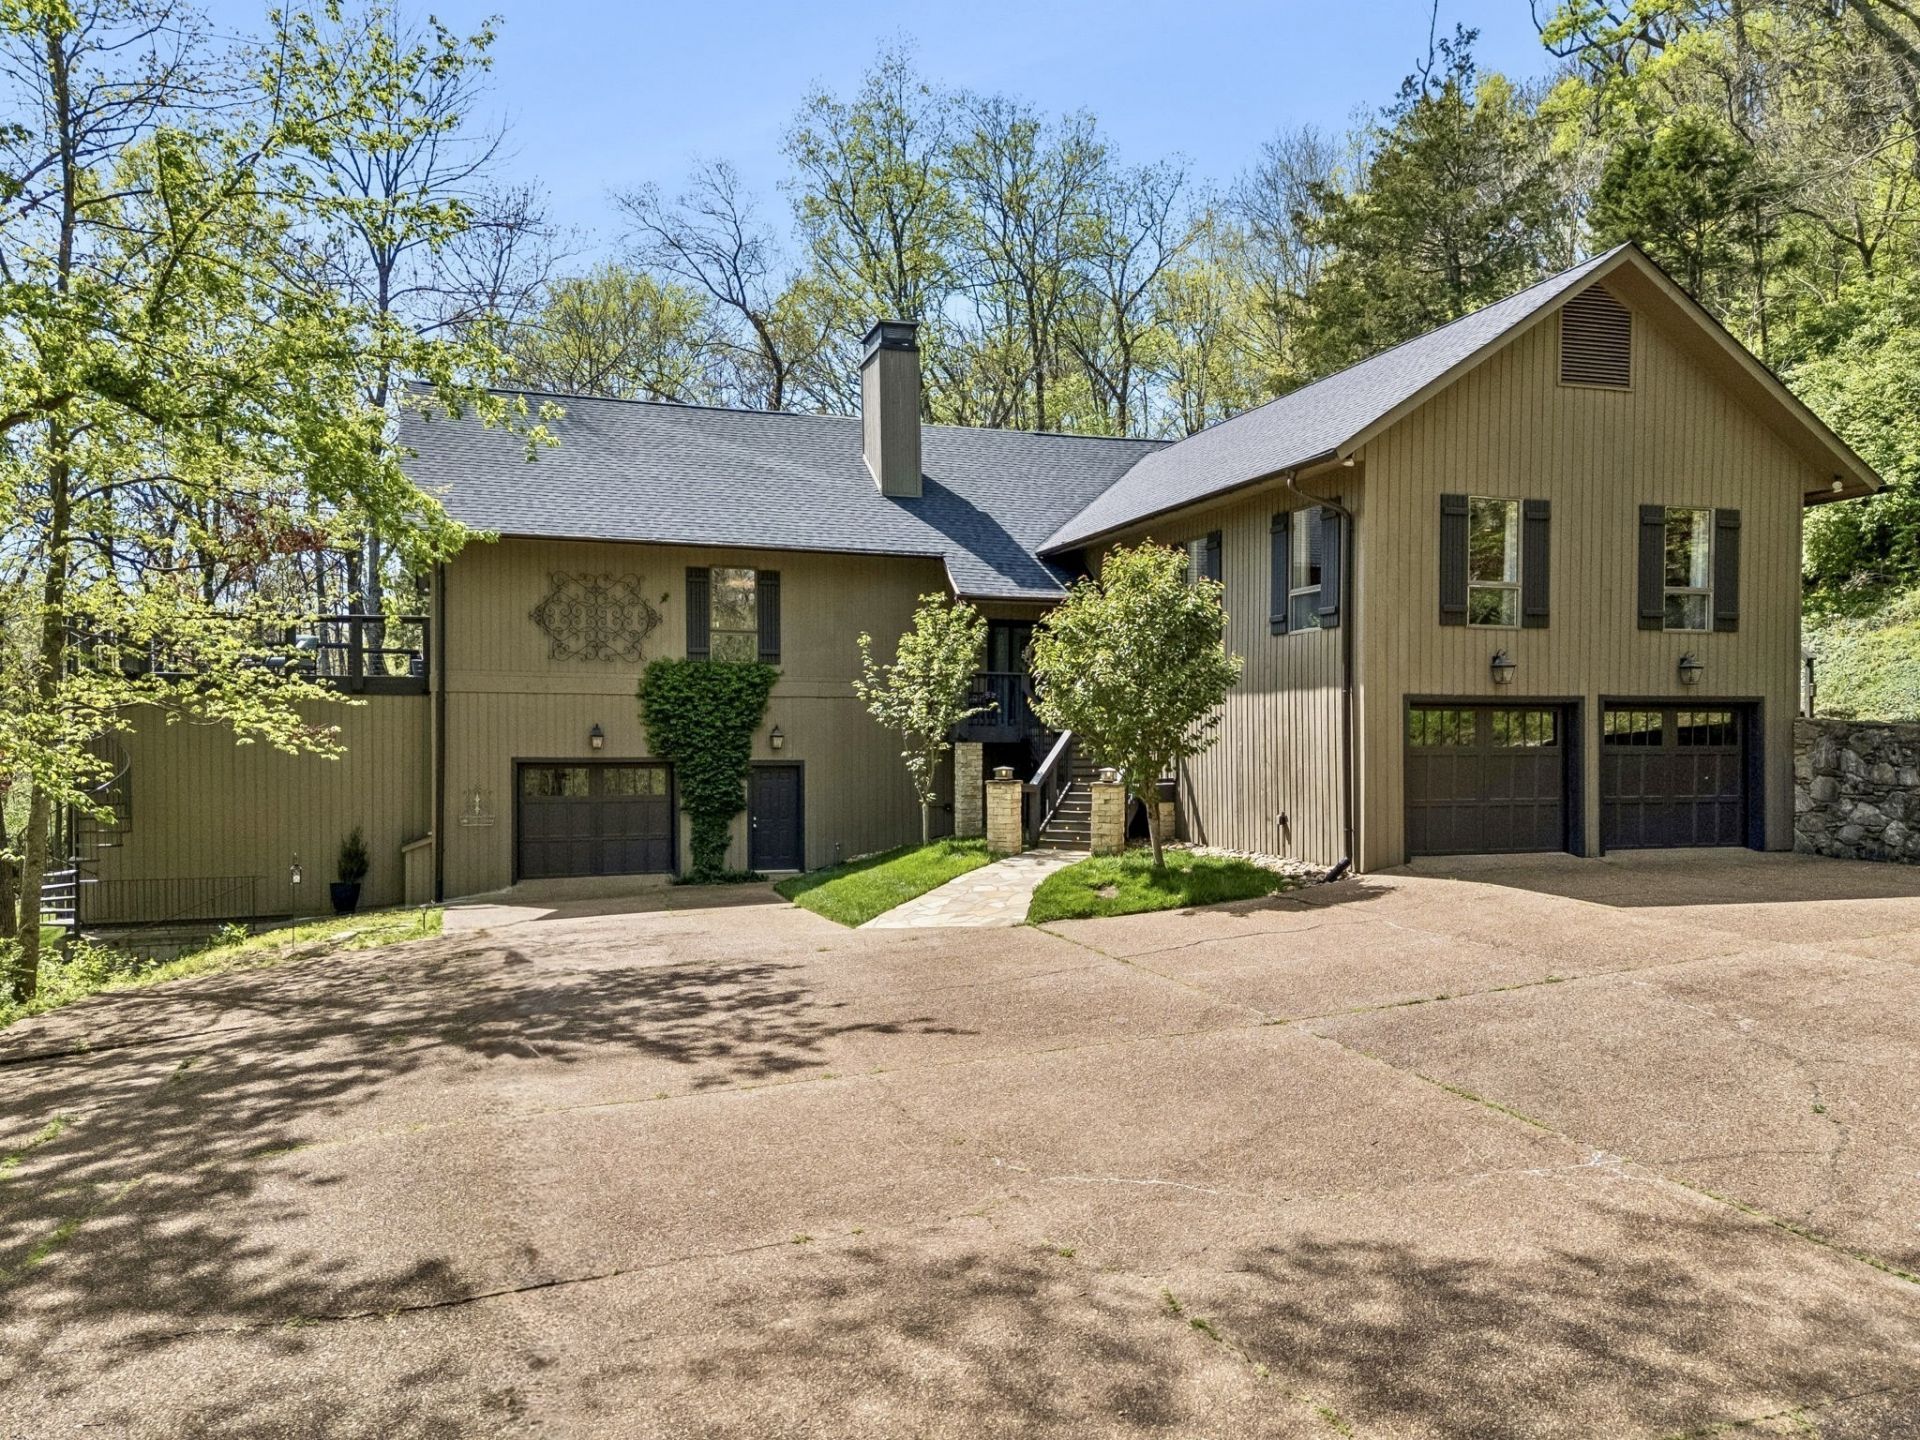
Beautiful private retreat offering the best of both worlds-the feel of a mountain chalet just minutes from downtown Franklin, The Factory, and Cool Springs. Exposed wood beams, a stunning stone wood-burning fireplace, abundant windows, and a wraparound deck with cable railings and custom wrought iron staircase create the perfect setting to relax, unwind, or entertain. Multiple trails throughout the property offer scenic morning walks or ATV adventures.The renovated eat-in kitchen features a leathered granite island, while the formal dining room opens to the main living area for easy flow. The home includes two bedrooms on the main level and two additional bedrooms on the lower level. The spacious primary suite features a gas fireplace and loft area.The lower level includes a second kitchen, creating an ideal opportunity for guest quarters or an in-law suite. A third-floor loft room offers flexible space for an additional bedroom, office, or hobby room. An elevator servicing all floors and laundry rooms on both the main and lower levels add everyday convenience.Two attached garages provide room for multiple vehicles, workspace, and ample storage. Lower garage is heated and cooled, making a perfect space for a fitness center, music studio, or game room. Connected to city sewer.
Property Features
Property Type: Residential - Single Family
Basement: Yes
Basement: Finished, Full
Cooling: Ceiling Fan(s), Central Air, Electric
Fireplaces: 2
Garage: 3 car attached
Heating: Central, Electric, Heat Pump
Home Style: Contemporary
Lot Size: 6.00 Acres
Roof Type: Shingle
Stories: 3.0
Taxes: $7,042
Year Built: 1981
Amenities
Ceiling Fan(s)
Elevator
Entrance Foyer
High Ceilings
In-Law Floorplan
Feature Descriptions
Accessibility: Accessible Elevator Installed
Appliances: Double Oven, Electric Oven, Dishwasher, Disposal, Dryer, Refrigerator, Washer
Days on Site: 126
Exterior: Wood Siding
Fireplace: Gas, Wood Burning
Flooring: Carpet, Wood, Tile
HOA Fee: 750/ Annually
Lot: Private, Sloped, Wooded
Other Equipment: Satellite Dish
Parcel#: 094052 03900 00008052
Parking: Attached, Garage Door Opener
Parking Notes: Attached, Garage Door Opener
Patio/Porch: Deck, Porch
Security: Security System, Smoke Detector(s)
Sewer: Public Sewer
Topography: Private, Sloped, Wooded
Utilities: Electricity Available, Water Available
Water: Public
Room Sizes
Bedroom 1: 22x23
Bedroom 2: 19x23
Bedroom 3: 13x18
Bedroom 4: 15x15
Dining Room: 20x15
Hobby Room: 20x12
Kitchen: 29x16
Living Room: 30x56
Other Room: 13x23
Other Room 2: 13x15
Local Schools
High School: Franklin High School
Middle School: Grassland Middle School
Elementary School: Hunters Bend Elementary
Listed By / Shown By
Listed By
Agency Name: Luxury Homes of Tennessee
Agency Phone: 6154728961
Shown By
Agent Name: Team Fox
Agent Phone:
Agency Title: Crye-Leike Real Estate Services

Source: Nashville MLS
Estimate Your Payment
Estimated Payment
$ 6,250.61 per month $5,007.52 Principal & Interest $586.83 Property Tax $656.25 Homeowner's InsuranceChange Payment Information

Member Participants (and their affiliated licensees, if applicable) shall indicate on their websites that IDX information is provided exclusively for consumers’ personal non-commercial use, that it may not be used for any purpose other than to identify prospective properties consumers may be interested in purchasing, that the data is deemed reliable but is not guaranteed by MLS GRID, and that the use of the MLS GRID Data may be subject to an end user license agreement prescribed by the Member Participant’s applicable MLS if any and as amended from time to time. MLS GRID may, at its discretion, require use of other disclaimers as necessary to protect Member Participant, and/or their MLS from liability.
Based on information submitted to the MLS GRID. All data is obtained from various sources and may not have been verified by broker or MLS GRID. Supplied Open House Information is subject to change without notice. All information should be independently reviewed and verified for accuracy. Properties may or may not be listed by the office/agent presenting the information.
Privacy Policy / DMCA Notice / ADA Accessibility


This site is hosted, designed and copyright
© 1994 - 2026 by
Delta Media Group, Inc. -- Patent Pending --
999 Scramblers Knob | MLS# 3173068
This single family home located at 999 Scramblers Knob, Franklin, TN 37069 is currently listed for sale with an asking price of $2,250,000. This property was built in 1981 and has 4 bedrooms and 3 full and 1 partial baths with 5598 sq. ft. Scramblers Knob is located in the Deerfield Sec 1 subdivision. Search Deerfield Sec 1 real estate on teamfox.crye-leike.com today.