

BEDS0
BATHS1 full
SQUARE FEET500
MLS#3322747
STATUSUnder Contract - Showing
PROPERTY TYPEResidential - Single Family
SUBDIVISIONAutumn Oaks Subd
Property Description
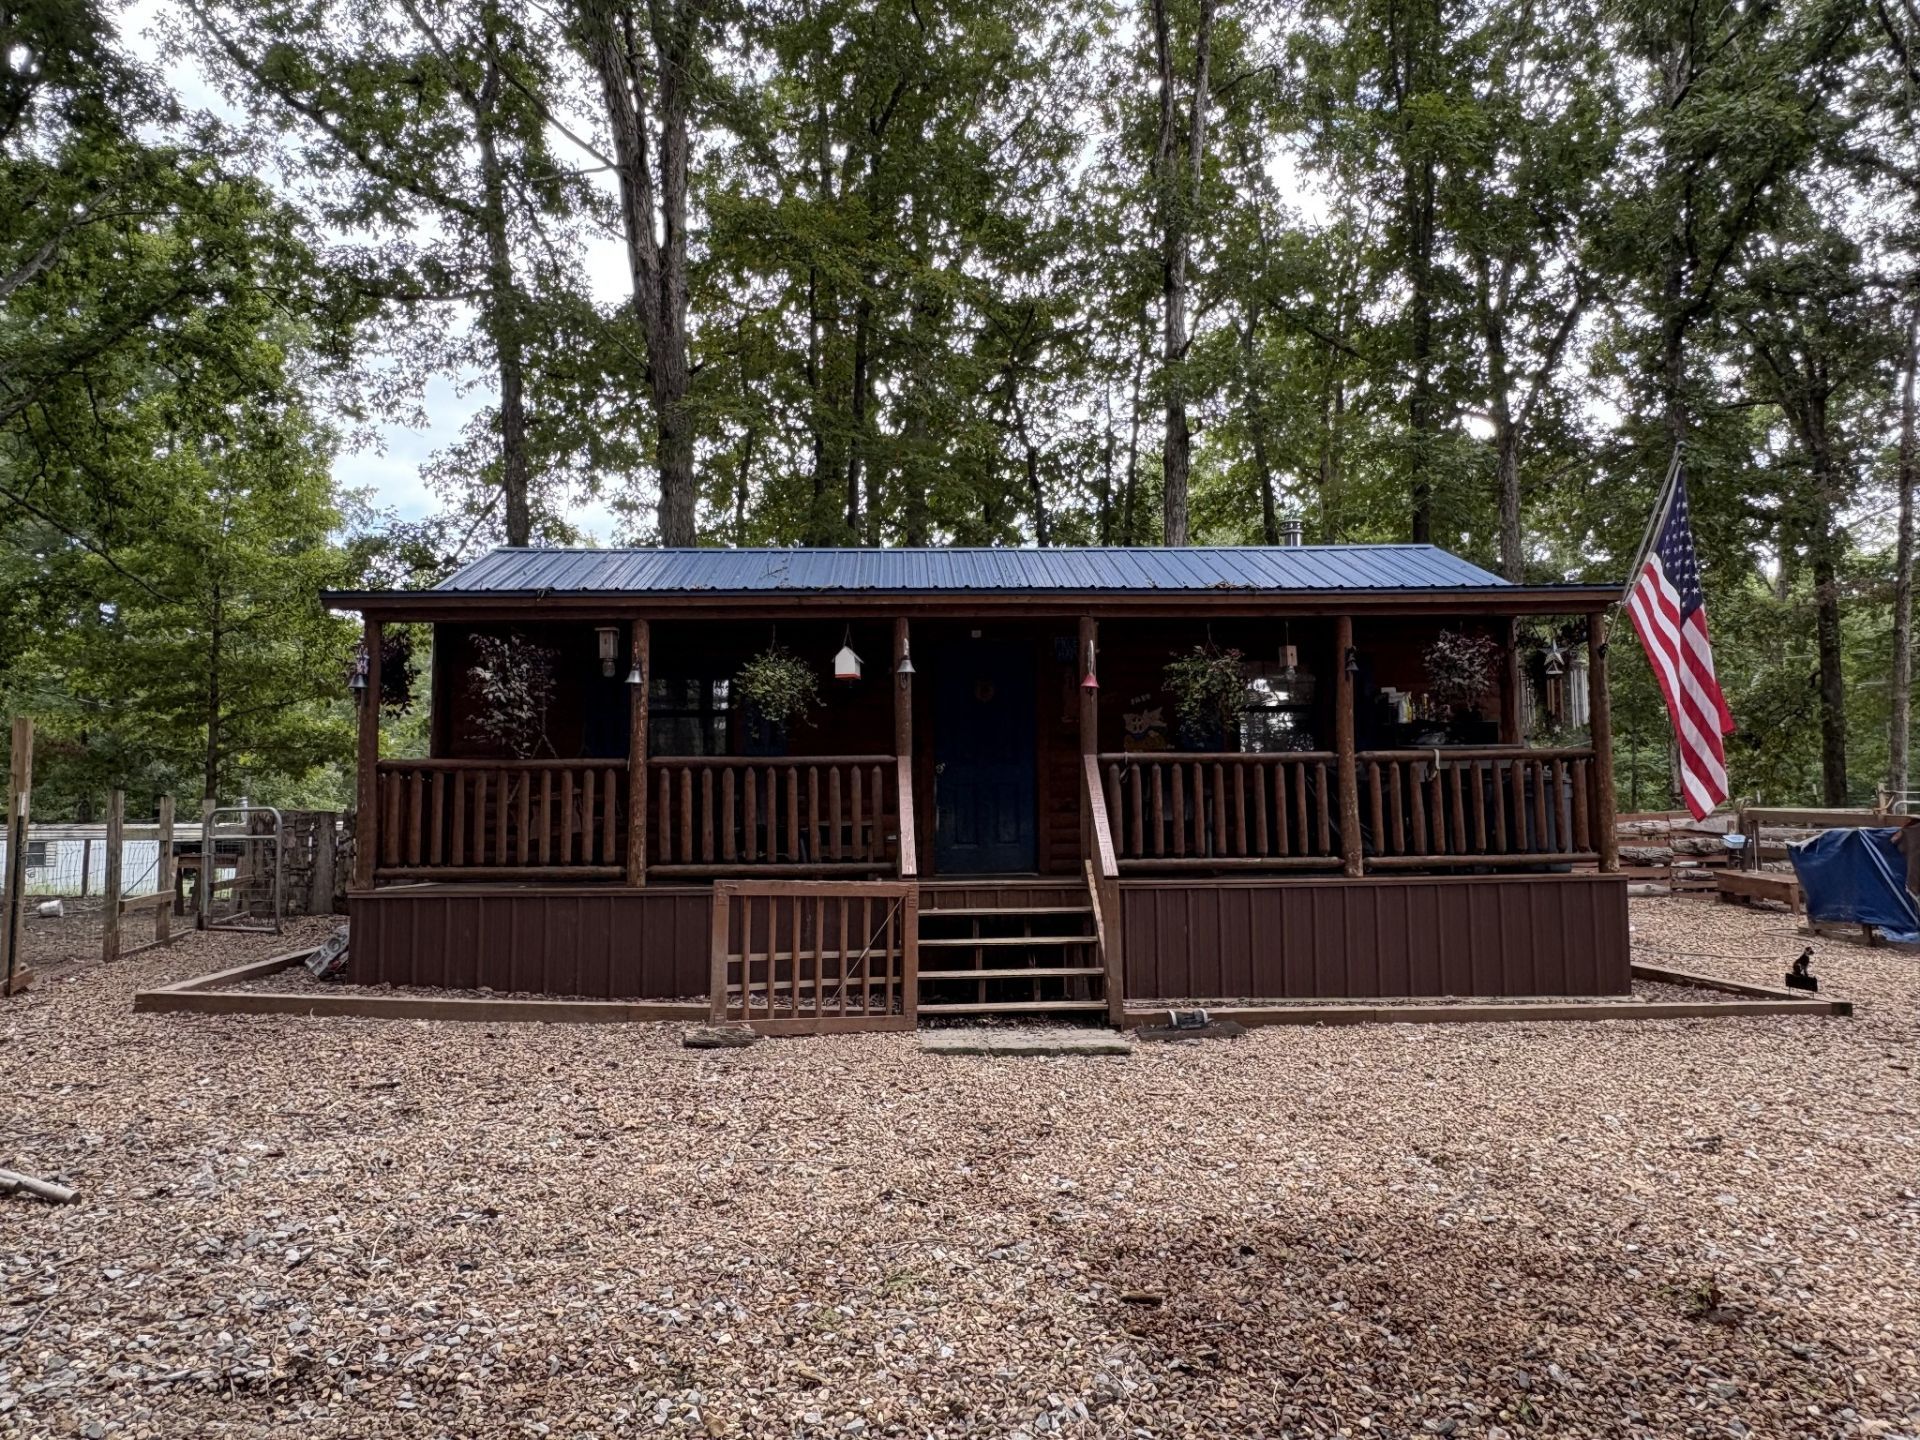
???? Coming Soon - Mini Farm in Erin, TN! ????$220,000 | Amish-Built Studio Cabin | Just Shy of 5 AcresExperience peaceful country living with this charming 500 sq. ft. Amish-built studio cabin by Hilltop Amish Structures, perfectly situated on just shy of 5 beautiful acres in Erin, Tennessee. Whether you're looking for a weekend retreat, Airbnb investment, or your own homestead, this property is ready to impress!?? Property Features:???????? Wall unit providing both heating and air conditioning???? Cozy wood-burning fireplace???? Private well with a new ultraviolet water treatment system???? Electric tankless water heater?? Already plumbed and ready for a generator hookup???? 12x20 Amish-built storage shed???? 12x20 Amish-built barn???? Two RV hookups with 220-amp electric, water, and power???? 2 water stations for animals???? Plenty of fencing already in place for livestock???? Ideal for homesteading, hobby farming, a weekend retreat, Airbnb, or peaceful full-time country livingThis one-of-a-kind property combines quality Amish craftsmanship with modern conveniences, making it the perfect place to enjoy a simpler way of life while still having the amenities you need.
Property Features
Property Type: Residential - Single Family
Basement: None
Cooling: Wall/Window Unit(s)
Heating: Electric, Wood
Lot Size: 4.92 Acres
Stories: 1.0
Taxes: $264
Year Built: 2001
Amenities
High Speed Internet
Feature Descriptions
Appliances: Electric Oven, Electric Range, Dryer, Refrigerator, Washer, Water Purifier
Days on Site: 8
Exterior: Log
Fencing: Front Yard
Flooring: Laminate
Laundry: Electric Dryer Hookup, Washer Hookup
Lot: Private, Wooded
Parcel#: 061 01813 000
Security: Security Gate
Sewer: Septic Tank
Topography: Private, Wooded
Utilities: Electricity Available
Water: Well
Local Schools
High School: Houston Co High School
Middle School: Houston Co Middle School
Elementary School: Erin Elementary
Listed By / Shown By
Listed By
Agency Name: Zach Taylor Real Estate
Agency Phone: 8552612233
Shown By
Agent Name: Team Fox
Agent Phone:
Agency Title: Crye-Leike Real Estate Services

Source: Nashville MLS
Estimate Your Payment
Estimated Payment
$ 575.79 per month $489.62 Principal & Interest $22.00 Property Tax $64.17 Homeowner's InsuranceChange Payment Information

Member Participants (and their affiliated licensees, if applicable) shall indicate on their websites that IDX information is provided exclusively for consumers’ personal non-commercial use, that it may not be used for any purpose other than to identify prospective properties consumers may be interested in purchasing, that the data is deemed reliable but is not guaranteed by MLS GRID, and that the use of the MLS GRID Data may be subject to an end user license agreement prescribed by the Member Participant’s applicable MLS if any and as amended from time to time. MLS GRID may, at its discretion, require use of other disclaimers as necessary to protect Member Participant, and/or their MLS from liability.
Based on information submitted to the MLS GRID. All data is obtained from various sources and may not have been verified by broker or MLS GRID. Supplied Open House Information is subject to change without notice. All information should be independently reviewed and verified for accuracy. Properties may or may not be listed by the office/agent presenting the information.
Privacy Policy / DMCA Notice / ADA Accessibility


This site is hosted, designed and copyright
© 1994 - 2026 by
Delta Media Group, Inc. -- Patent Pending --
992 Keel Hollow Rd | MLS# 3322747
This single family home located at 992 Keel Hollow Rd, Erin, TN 37061 is currently listed for sale with an asking price of $220,000. This property was built in 2001 and with 500 sq. ft. Keel Hollow Rd is located in the Autumn Oaks Subd subdivision. Search Autumn Oaks Subd real estate on teamfox.crye-leike.com today.