

BEDS3
BATHS1 full 1 partial
SQUARE FEET1,582
MLS#3220023
STATUSUnder Contract - Showing
PROPERTY TYPEResidential - Single Family
SUBDIVISIONDogwood Hills
Property Description
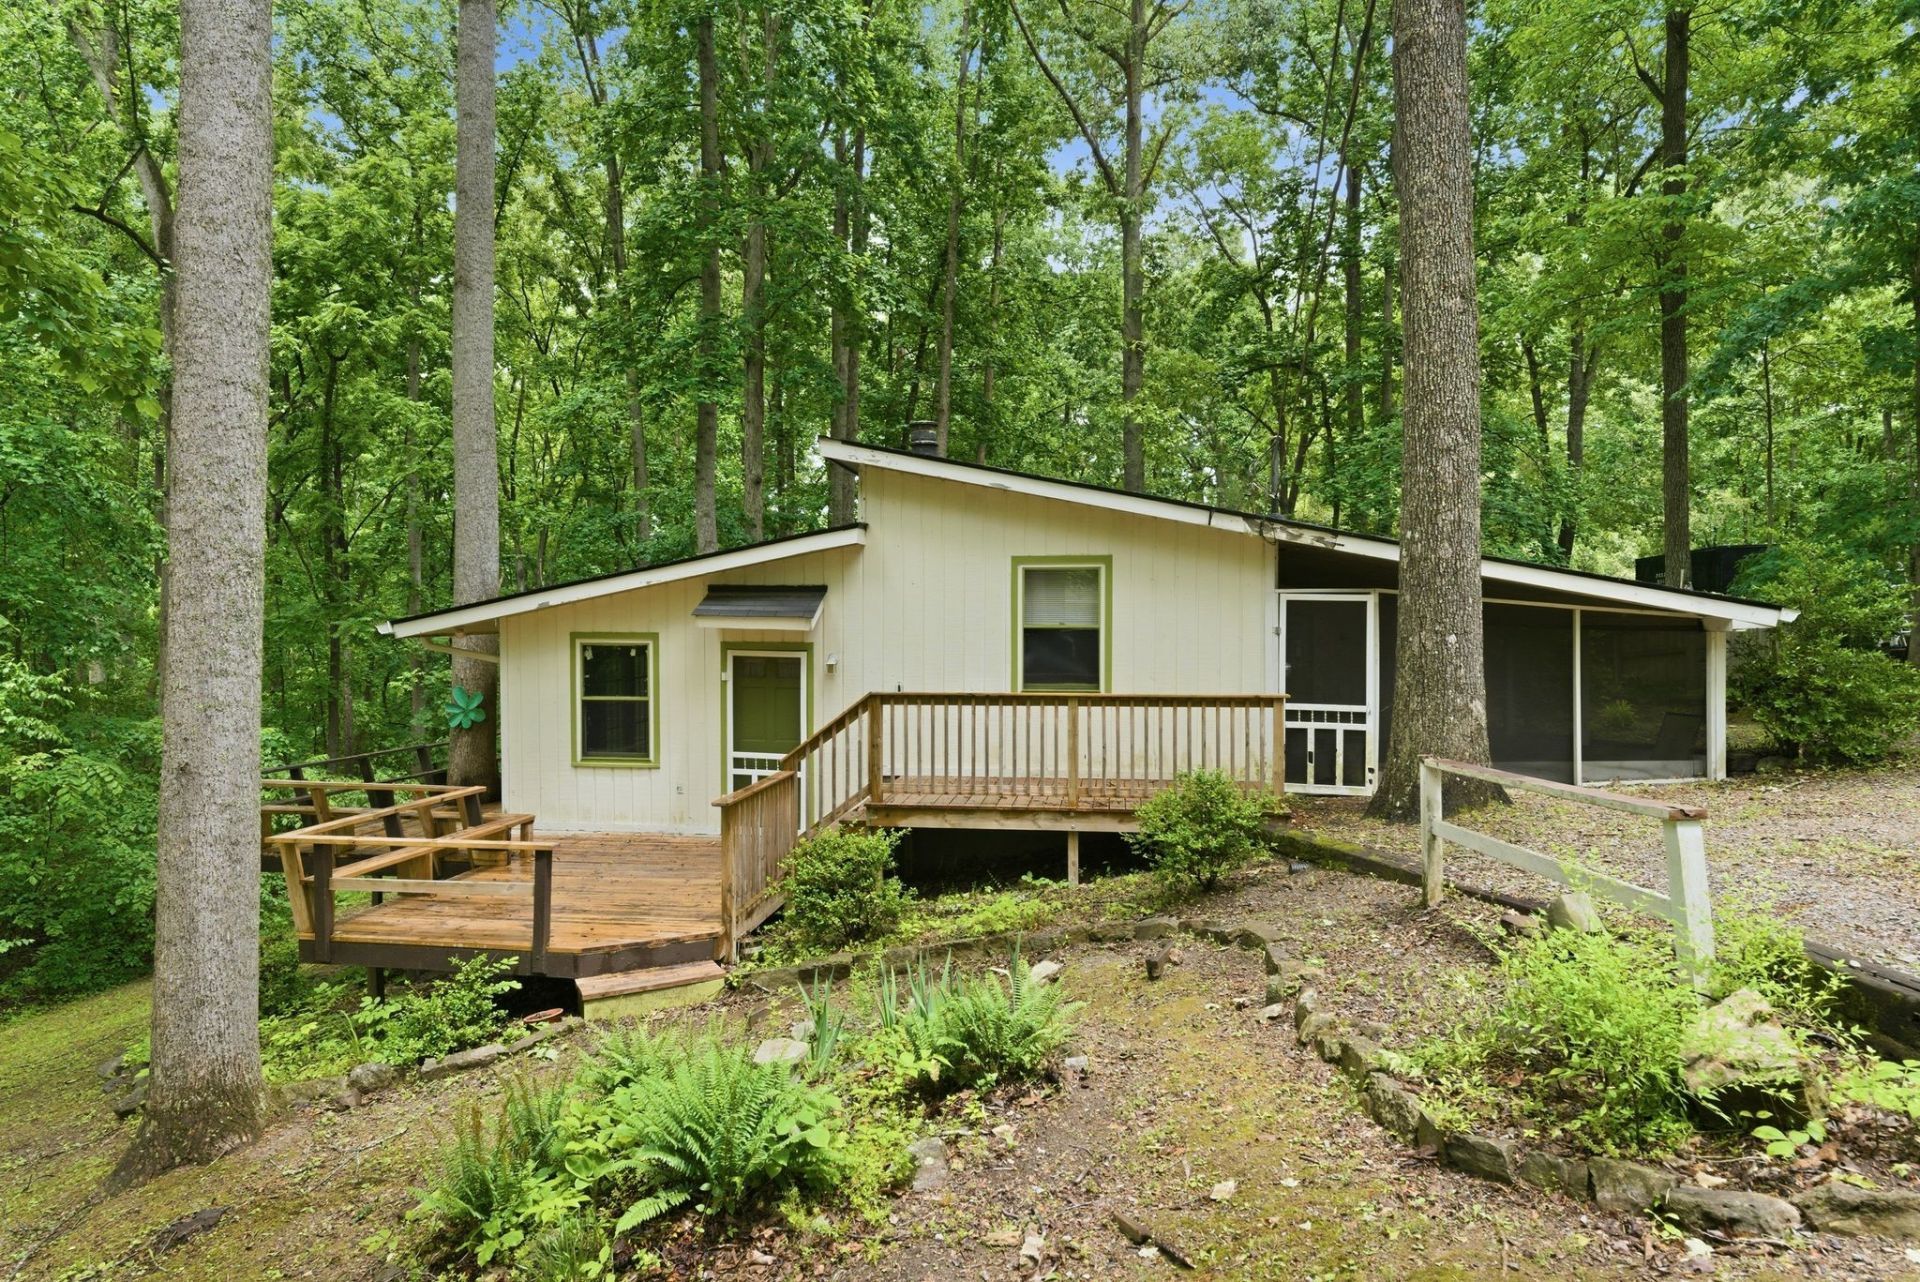
Hidden beneath a canopy of mature trees, this home feels more like a mountain retreat than a typical Middle Tennessee house.With its chalet-inspired architecture, expansive decks, and peaceful wooded surroundings, this 3-bedroom home offers incredible character and even more potential. Inside, you'll find vaulted living spaces, a wood-burning fireplace, and newer LVP flooring throughout the living, dining, and kitchen areas.The home is ready for a full reimagining, making it an ideal opportunity for investors, creatives, renovators, or buyers looking to craft a truly unique escape tucked into nature.Beyond the existing home, the property may offer additional future possibilities as well. Seller believes there could be potential for another structure such as a DADU, in-law apartment, or secondary dwelling, though buyers should verify all possibilities independently.Whether you're envisioning a private retreat, investment project, multi-generational setup, or something entirely your own, this property offers a rare combination of setting, character, and opportunity.Bring your vision. Being sold 'As-Is. Seller shall not be responsible for any repairs.
Property Features
Property Type: Residential - Single Family
Basement: Yes
Basement: Partial
Cooling: Ceiling Fan(s), Central Air, Electric
Fireplaces: 1
Heating: Central, Electric
Lot Size: 0.84 Acres
Stories: 1.0
Taxes: $1,442
Year Built: 1979
Feature Descriptions
Appliances: Built-In Electric Oven, Electric Range, Dishwasher, Microwave, Refrigerator, Stainless Steel Appliance(s)
Days on Site: 48
Exterior: Frame
Fireplace: Family Room, Wood Burning
Flooring: Carpet, Concrete, Luxury Vinyl
Lot Dimensions: 130 X 283
Parcel#: 094047H G 01000 00001047G
Sewer: Public Sewer
Utilities: Electricity Available, Water Available
Water: Public
Room Sizes
Bedroom 1: 13x13
Bedroom 2: 13x10
Recreation Room: 19x14
Kitchen: 15x14
Living Room: 32x13
Local Schools
High School: Fairview High School
Middle School: Fairview Middle School
Elementary School: Fairview Elementary
Listed By / Shown By
Listed By
Agency Name: Onward Real Estate
Agency Phone: 6152345181
Shown By
Agent Name: Team Fox
Agent Phone:
Agency Title: Crye-Leike Real Estate Services

Source: Nashville MLS
Estimate Your Payment
Estimated Payment
$ 849.91 per month $645.19 Principal & Interest $120.17 Property Tax $84.55 Homeowner's InsuranceChange Payment Information

Member Participants (and their affiliated licensees, if applicable) shall indicate on their websites that IDX information is provided exclusively for consumers’ personal non-commercial use, that it may not be used for any purpose other than to identify prospective properties consumers may be interested in purchasing, that the data is deemed reliable but is not guaranteed by MLS GRID, and that the use of the MLS GRID Data may be subject to an end user license agreement prescribed by the Member Participant’s applicable MLS if any and as amended from time to time. MLS GRID may, at its discretion, require use of other disclaimers as necessary to protect Member Participant, and/or their MLS from liability.
Based on information submitted to the MLS GRID. All data is obtained from various sources and may not have been verified by broker or MLS GRID. Supplied Open House Information is subject to change without notice. All information should be independently reviewed and verified for accuracy. Properties may or may not be listed by the office/agent presenting the information.
Privacy Policy / DMCA Notice / ADA Accessibility


This site is hosted, designed and copyright
© 1994 - 2026 by
Delta Media Group, Inc. -- Patent Pending --
7201 Sutton Pl | MLS# 3220023
This single family home located at 7201 Sutton Pl, Fairview, TN 37062 is currently listed for sale with an asking price of $289,900. This property was built in 1979 and has 3 bedrooms and 1 full and 1 partial baths with 1582 sq. ft. Sutton Pl is located in the Dogwood Hills subdivision. Search Dogwood Hills real estate on teamfox.crye-leike.com today.