

BEDS3
BATHS1 full
SQUARE FEET1,396
MLS#3321033
STATUSActive
PROPERTY TYPEResidential - Single Family
SUBDIVISIONNewport Dev Co
Property Description
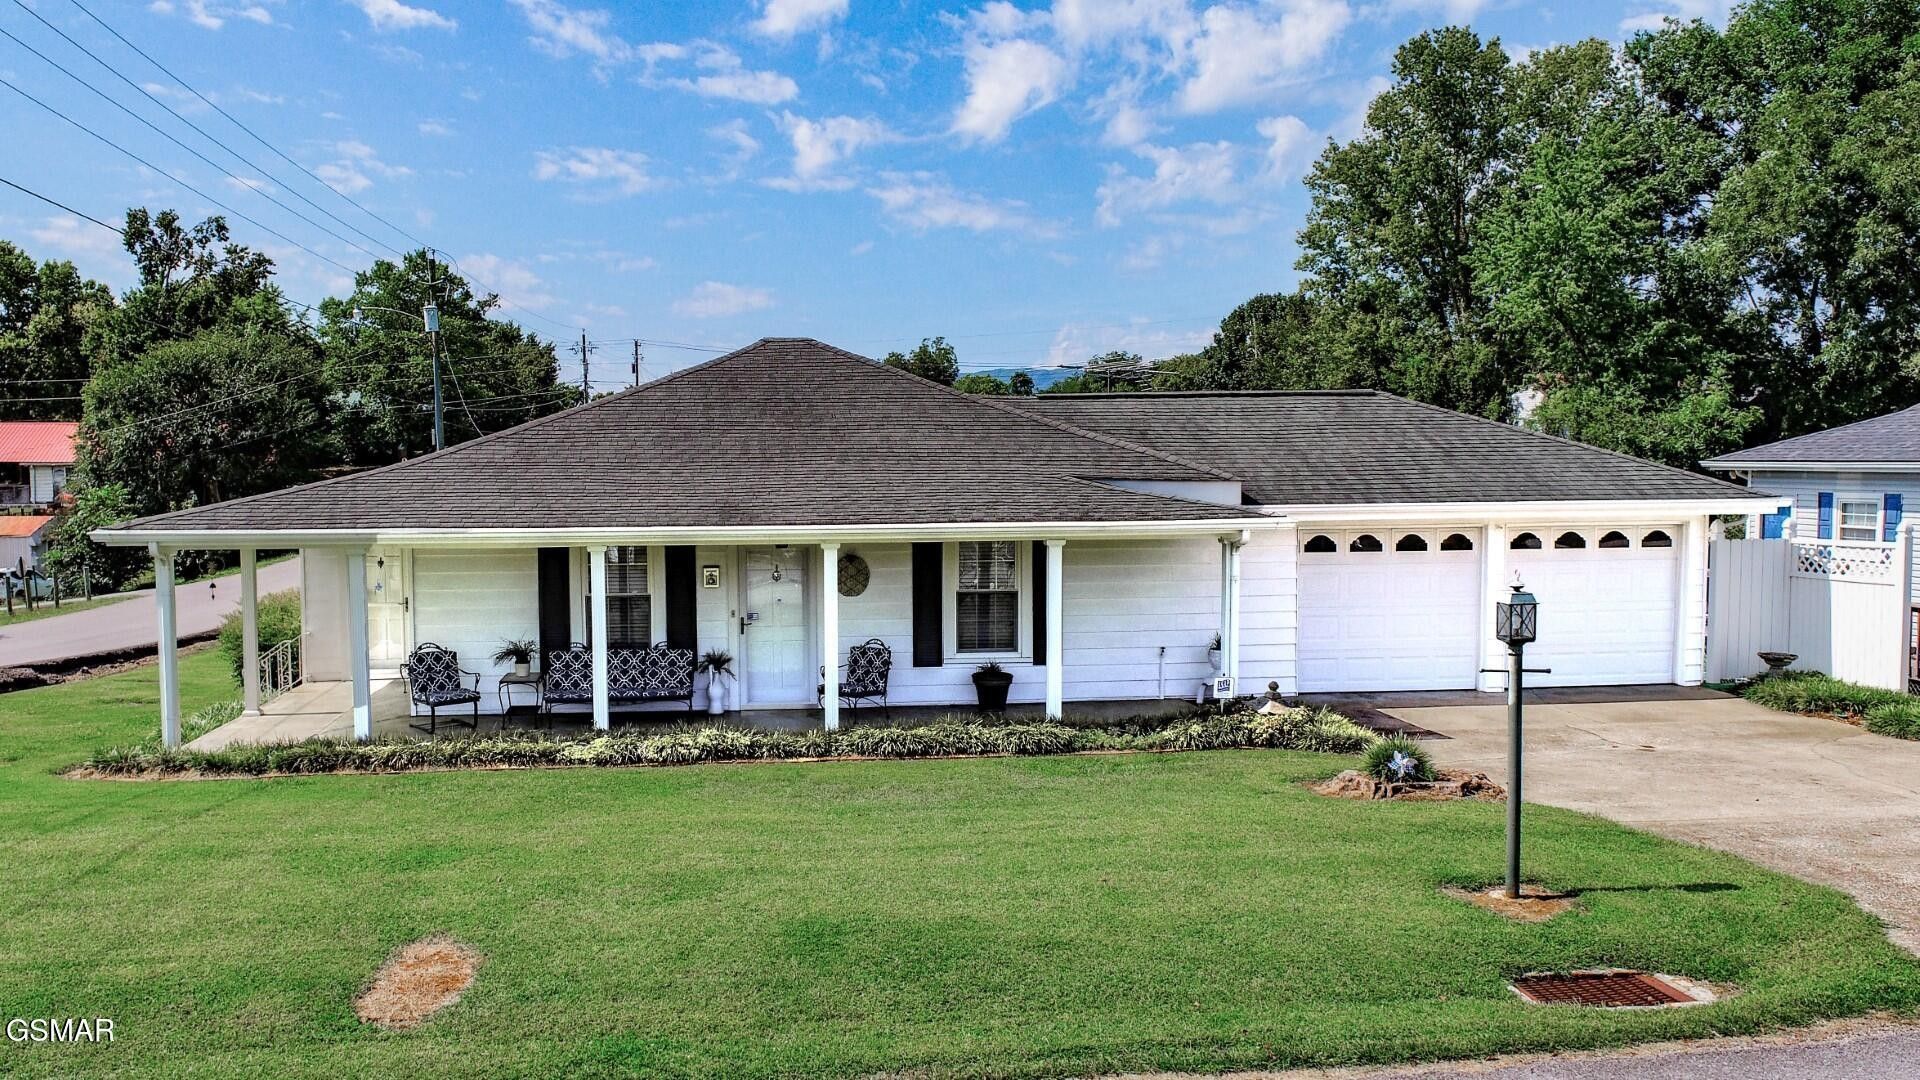
GREAT HOME, MAKE OFFER! PRICE REDUCED!!! Discover this beautifully maintained, charming & move-in ready 1396 sq. ft. 3BR/1BA country ranch style home w/attached 2-car garage in Newport city limits! Located & designed for functionality & versatility as main level features 1 bedroom w/possible 2nd Br.,currently used as the den. Immaculate & charming interior boasts gleaming hardwood flooring & spacious country-style kitchen complete with appliances-including washer & dryer! lower-level features 2 additional rooms providing flexibility as bedrooms, den or office offering interior & exterior access. The immaculate & beautifully finished attached 2-car garage adds convenience, appeal and value! Across from a small park, enjoy relaxing on the large full-length front & side porch overlooking the professionally landscaped and manicured yard. Public water, public sewer, garbage pick-up & most all utilities are available including natural gas, cable & fiber optic high-speed internet. Convenient, within walking distance to schools, hospital, churches & shopping! Close proximity to Pigeon Forge, Dollywood, Gatlinburg, Dandridge, Morristown, Greeneville, Hot Springs, Douglas Lake, Eastern entrance to The Great Smoky Mtn National Park, Appalachian Trail, Cataloochee Valley & Maggie Valley! Enjoy the best of Tennessee's beauty, natural resources & generous hospitality right from your doorstep. Drone photos used in listing.
Property Features
Property Type: Residential - Single Family
Basement: Yes
Basement: Full, Partially Finished, Walk-Out Access, Other
Cooling: Central Air, Electric, Other
Garage: 2 car attached
Heating: Central, Electric, Heat Pump
Home Style: Ranch
Lot Size: 0.21 Acres
Roof Type: Shingle
Stories: 1.0
Taxes: $1,179
Year Built: 1900
Amenities
High Speed Internet
Feature Descriptions
Appliances: Dryer, Electric Range, Refrigerator, Washer
Days on Site: 10
Exterior: Frame, Other
Flooring: Carpet, Wood, Vinyl
Lot: Corner Lot, Level
Lot Dimensions: 66x140
Parking: Attached
Parking Notes: Attached
Patio/Porch: Porch, Covered
Sewer: Public Sewer
Topography: Corner Lot, Level
Utilities: Electricity Available, Water Available, Cable Connected
Water: Public
Listed By / Shown By
Listed By
Agency Name: Massey Realty
Agency Phone: 8658050321
Shown By
Agent Name: Team Fox
Agent Phone:
Agency Title: Crye-Leike Real Estate Services

Source: Nashville MLS
Estimate Your Payment
Estimated Payment
$ 699.87 per month $531.91 Principal & Interest $98.25 Property Tax $69.71 Homeowner's InsuranceChange Payment Information

Member Participants (and their affiliated licensees, if applicable) shall indicate on their websites that IDX information is provided exclusively for consumers’ personal non-commercial use, that it may not be used for any purpose other than to identify prospective properties consumers may be interested in purchasing, that the data is deemed reliable but is not guaranteed by MLS GRID, and that the use of the MLS GRID Data may be subject to an end user license agreement prescribed by the Member Participant’s applicable MLS if any and as amended from time to time. MLS GRID may, at its discretion, require use of other disclaimers as necessary to protect Member Participant, and/or their MLS from liability.
Based on information submitted to the MLS GRID. All data is obtained from various sources and may not have been verified by broker or MLS GRID. Supplied Open House Information is subject to change without notice. All information should be independently reviewed and verified for accuracy. Properties may or may not be listed by the office/agent presenting the information.
Privacy Policy / DMCA Notice / ADA Accessibility


This site is hosted, designed and copyright
© 1994 - 2026 by
Delta Media Group, Inc. -- Patent Pending --
631 6th St | MLS# 3321033
This single family home located at 631 6th St , Newport, TN 37821 is currently listed for sale with an asking price of $239,000. This property was built in 1900 and has 3 bedrooms and 1 full baths with 1396 sq. ft. 6th St is located in the Newport Dev Co subdivision. Search Newport Dev Co real estate on teamfox.crye-leike.com today.