

BEDS3
BATHS2 full 1 partial
SQUARE FEET1,940
MLS#3508010
STATUSActive
PROPERTY TYPEResidential - Single Family
SUBDIVISIONDogwood Villas Fka Stewarts Creek Cottages
Property Description
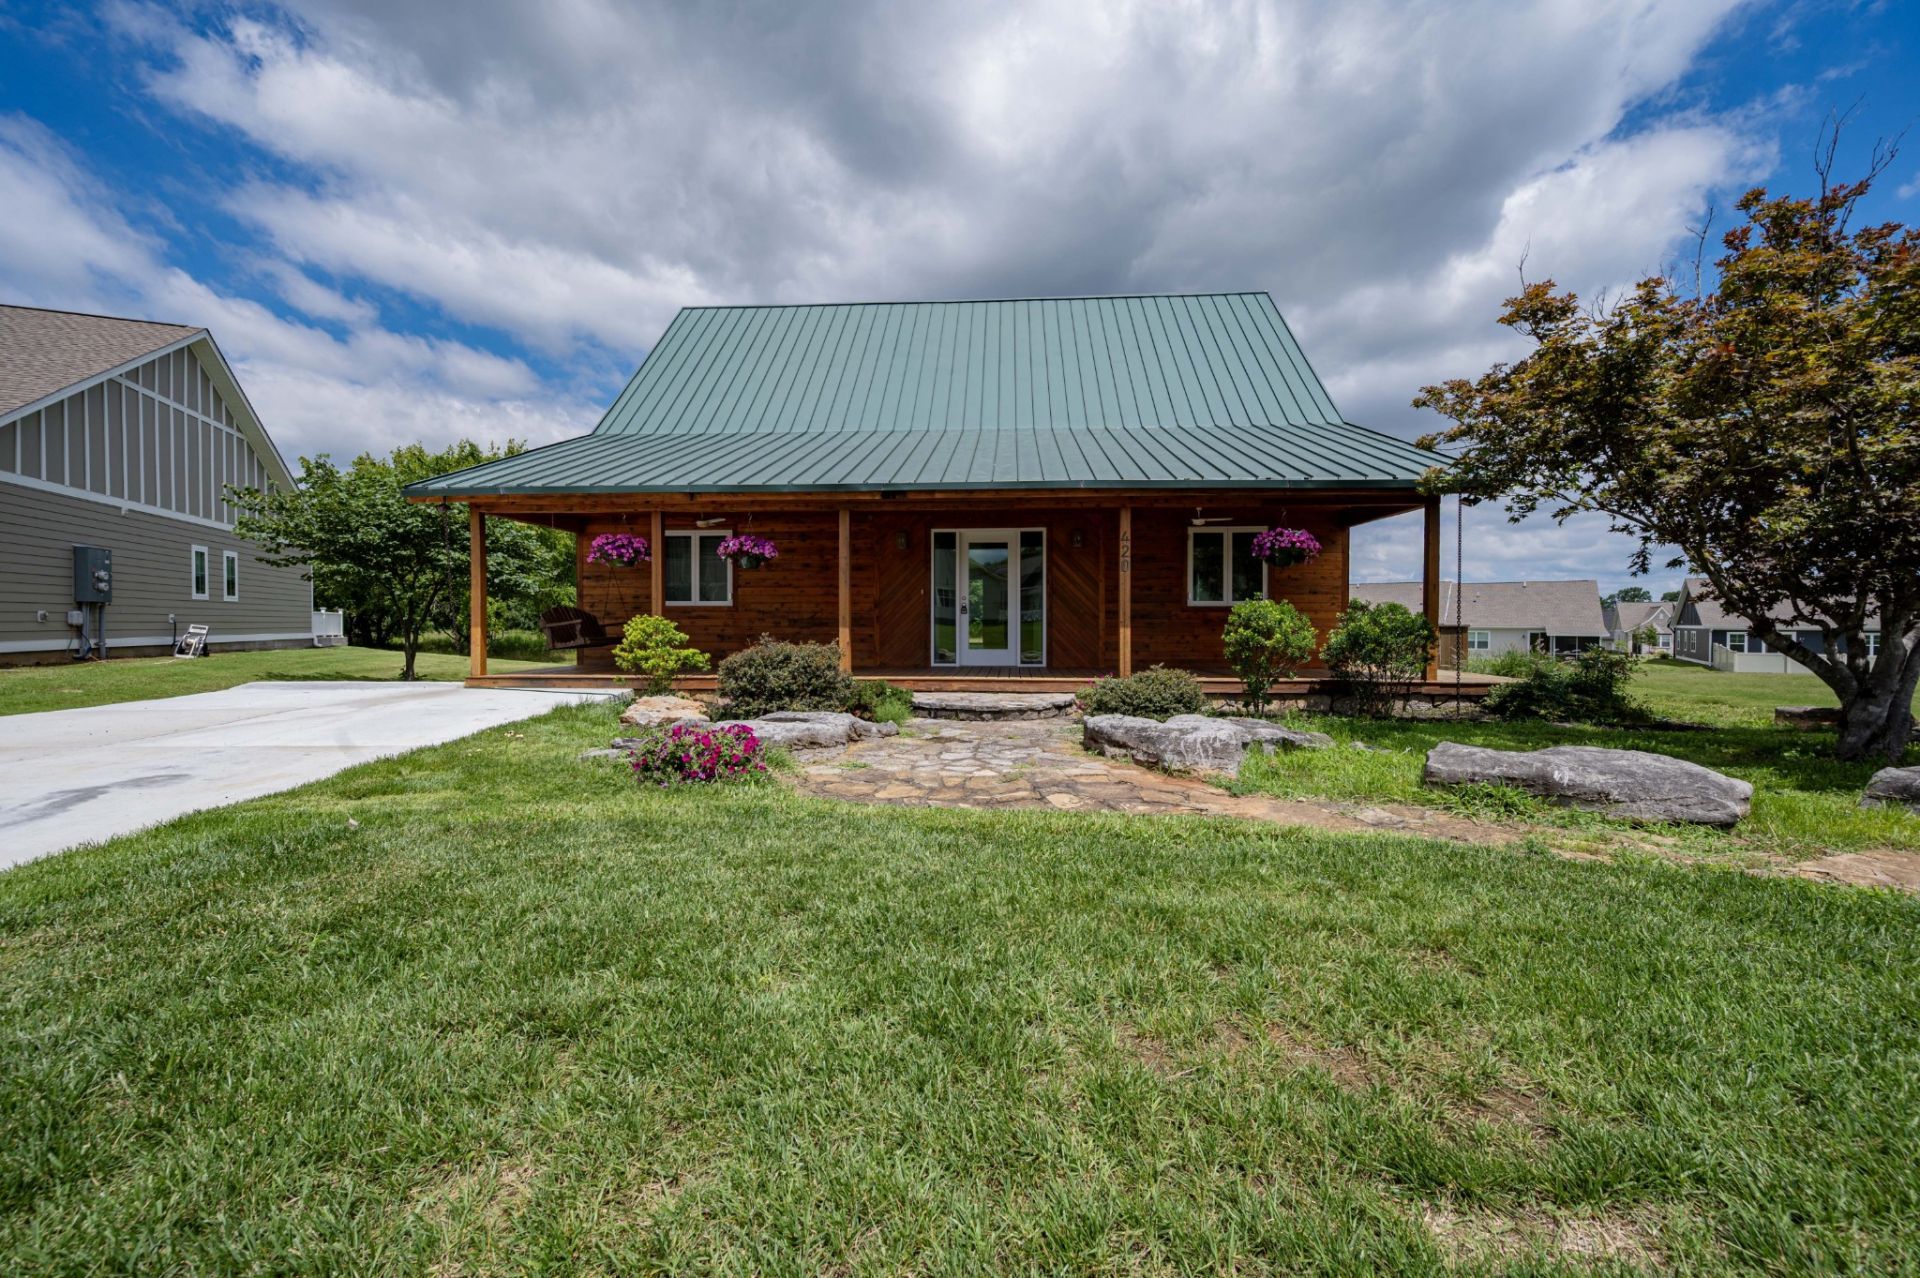
Seller will assist with some closing costs and/or rate buydown at this price. This home is situated on a premium lot featuring wide open common green space for your enjoyment. Relax and watch the wildlife visit. The front porch with a swing stretches the entire length of the home, and the home is covered by a metal roof. Sidewalks, pickleball, community pavilion, & underground utilities helps to draw the community together. The open living room & kitchen features an abundance of open space for livability or entertaining with the coziness of a gas log fireplace. There's even a separate private side entry to the mud room/laundry room. Natural light enters from an ample amount of upgraded roll out windows. The long driveway encompasses space for several vehicles to park. Conveniently located less than a mile from of a fully staffed Smyrna Fire Station #6, a state of the art Cedar Stone Park, and the currently zoned three campuses of the Stewarts Creek schools. This is a 55+ community, however, this home can currently be sold without that restriction The restriction may or may not apply at time of of resale depending on how many homes have the exemption at the time of resale since the HOA has allowance for a certain number of non 55+ requirements.
Property Features
Property Type: Residential - Single Family
Basement: Crawl Space
Cooling: Central Air
Heating: Central
Lot Size: 0.24 Acres
Roof Type: Metal
Stories: 2.0
Taxes: $2,091
Year Built: 2002
Amenities
Ceiling Fan(s)
Walk-In Closet(s)
Feature Descriptions
Appliances: Cooktop, Electric Range, Dishwasher, Dryer, Microwave, Refrigerator, Washer
Days on Site: 2
Exterior: Wood Siding
Fireplace: Gas, Living Room
Flooring: Carpet, Wood
HOA Fee: 225/ Monthly
Laundry: Electric Dryer Hookup, Washer Hookup
Parcel#: 054E D 06100 R0131445
Parking: Concrete
Parking Notes: Concrete
Patio/Porch: Deck, Covered
Sewer: Private Sewer
Utilities: Water Available
Water: Private
Room Sizes
Bedroom 1: 16x14
Bedroom 2: 14x14
Bedroom 3: 14x12
Kitchen: 14x11
Living Room: 24x21
Local Schools
High School: Stewarts Creek High School
Middle School: Stewarts Creek Middle School
Elementary School: Stewarts Creek Elementary School
Listed By / Shown By
Listed By
Agency Name: Onward Real Estate
Agency Phone: 6152345020
Shown By
Agent Name: Team Fox
Agent Phone:
Agency Title: Crye-Leike Real Estate Services

Source: Nashville MLS
Estimate Your Payment
Estimated Payment
$ 1,130.55 per month $845.49 Principal & Interest $174.25 Property Tax $110.80 Homeowner's InsuranceChange Payment Information

Member Participants (and their affiliated licensees, if applicable) shall indicate on their websites that IDX information is provided exclusively for consumers’ personal non-commercial use, that it may not be used for any purpose other than to identify prospective properties consumers may be interested in purchasing, that the data is deemed reliable but is not guaranteed by MLS GRID, and that the use of the MLS GRID Data may be subject to an end user license agreement prescribed by the Member Participant’s applicable MLS if any and as amended from time to time. MLS GRID may, at its discretion, require use of other disclaimers as necessary to protect Member Participant, and/or their MLS from liability.
Based on information submitted to the MLS GRID. All data is obtained from various sources and may not have been verified by broker or MLS GRID. Supplied Open House Information is subject to change without notice. All information should be independently reviewed and verified for accuracy. Properties may or may not be listed by the office/agent presenting the information.
Privacy Policy / DMCA Notice / ADA Accessibility


This site is hosted, designed and copyright
© 1994 - 2026 by
Delta Media Group, Inc. -- Patent Pending --
420 Multrees Pl | MLS# 3508010
This single family home located at 420 Multrees Pl , Smyrna, TN 37167 is currently listed for sale with an asking price of $379,900. This property was built in 2002 and has 3 bedrooms and 2 full and 1 partial baths with 1940 sq. ft. Multrees Pl is located in the Dogwood Villas Fka Stewarts Creek Cottages subdivision. Search Dogwood Villas Fka Stewarts Creek Cottages real estate on teamfox.crye-leike.com today.