

BEDS3
BATHS3 full 1 partial
SQUARE FEET3,502
MLS#3500991
STATUSActive
PROPERTY TYPEResidential - Single Family
SUBDIVISIONGarry Maxey Property
Property Description
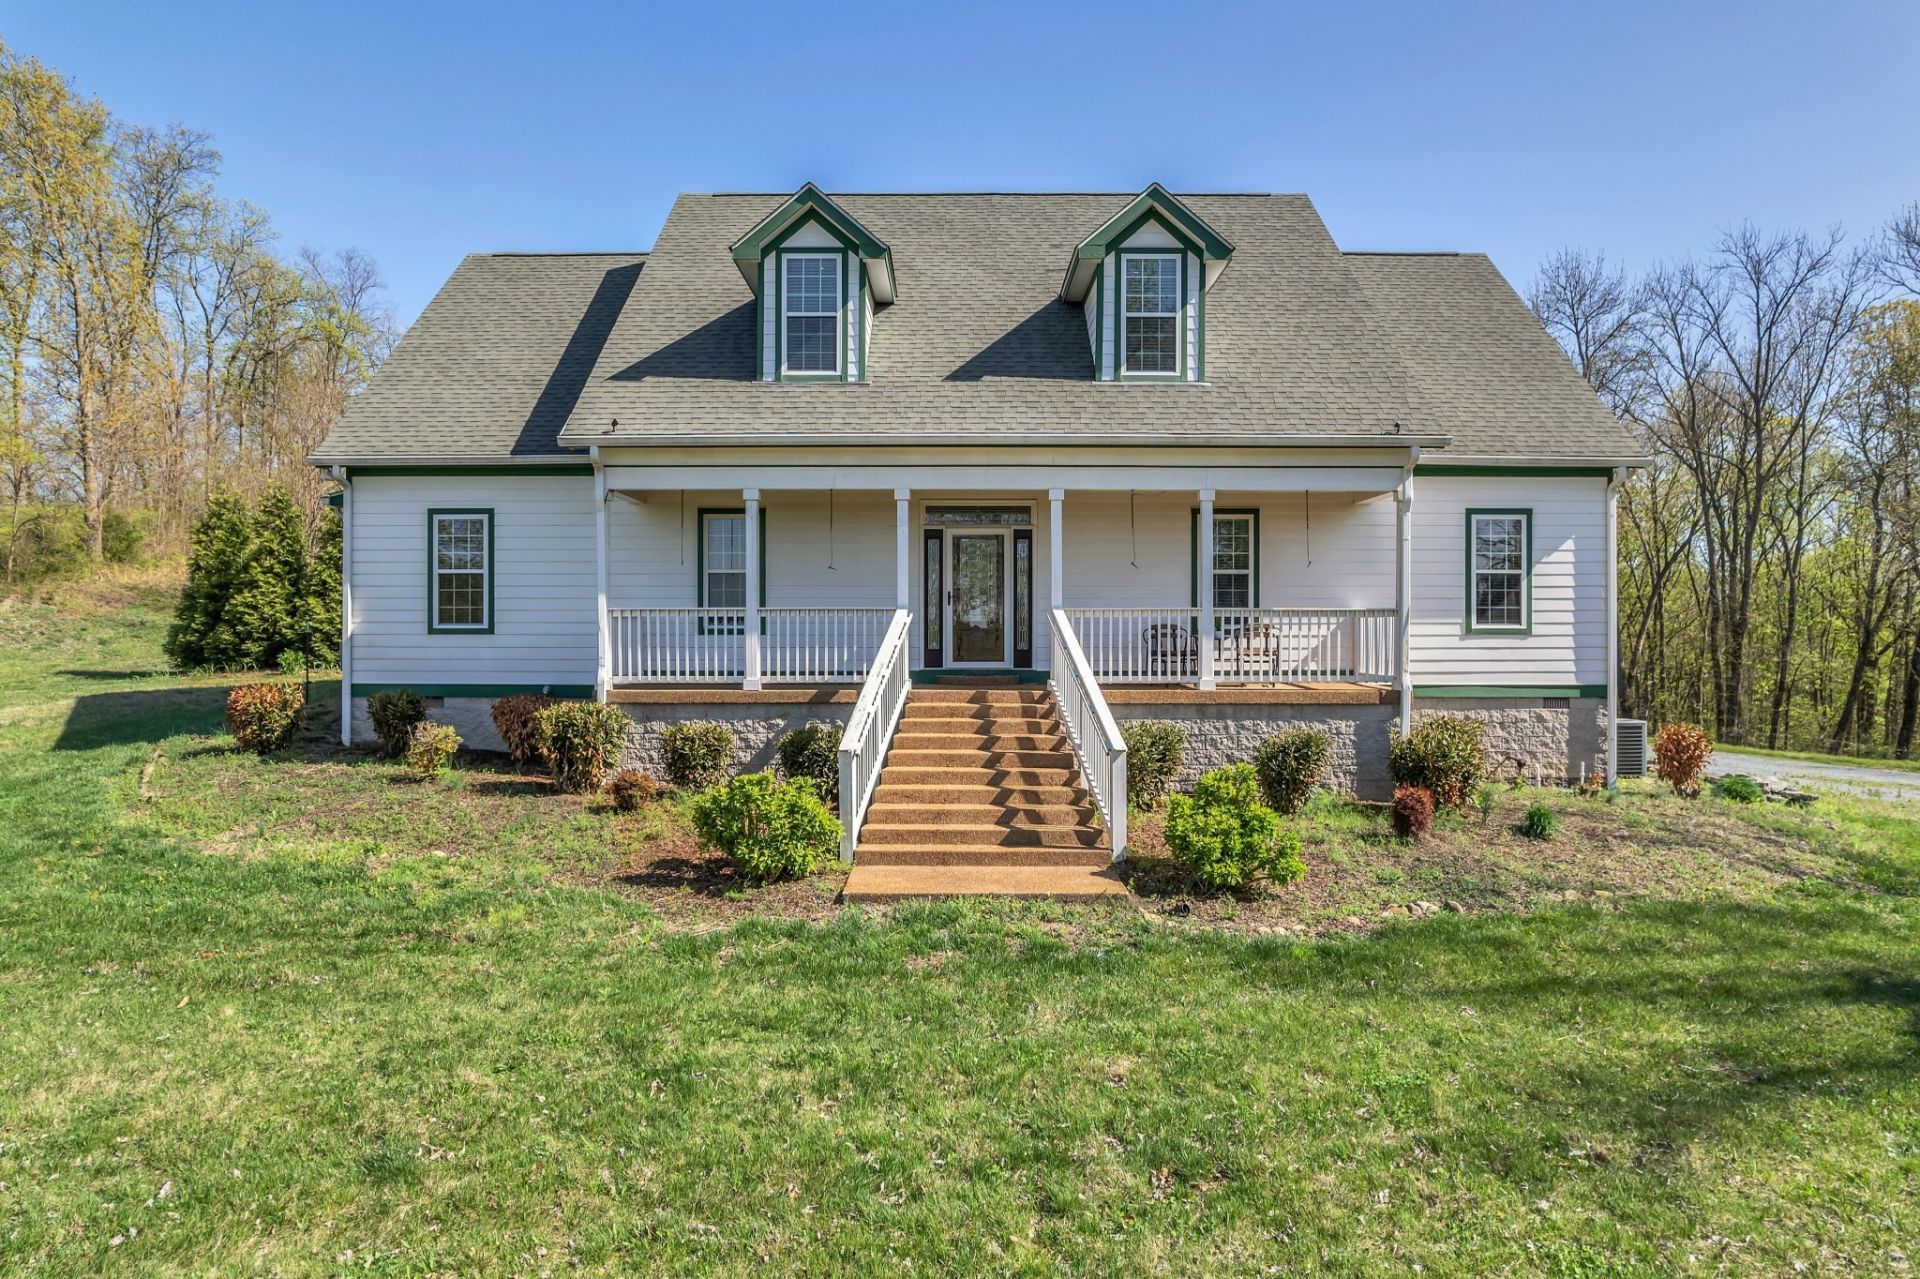
Beautiful Country Home on 15.990 Acres - Perfect for Large Families and Outdoor Living. This stunning 3-bedroom plus office, craft room, exercise room and 31/2-bath home is the ideal retreat for large family gatherings and embracing the tranquility of country living. Step inside to a warm and inviting open-concept floor plan. The spacious living room boasts a striking stone fireplace complemented by finely crafted custom cabinetry, creating a cozy yet elegant atmosphere. The gorgeous kitchen is a chef's dream, featuring granite countertops and SS appliances that blend style with functionality. The expansive primary suite serves as a private sanctuary, complete with an end-suite bath showcasing dual vanities, a walk-in shower, and a custom closet with built-in shelving for ample storage. From the porch, soak in breathtaking views of nature, making every moment feel like a peaceful escape. This home is packed with thoughtful upgrades, including a wet bar in the bonus room, a private pavilion, a large dog run, and mature fruit trees. Sports enthusiasts will appreciate the soccer pitch, while hobbyists and entrepreneurs will love the huge, detached shop building-perfect for storing tools, equipment, or multiple vehicles. According to the local surveyor, there's even potential to build a separate living space on the property. With your own large acreage and unmatched privacy, the possibilities for outdoor enjoyment and personal projects are endless. This exceptional home is truly a must-see for anyone seeking the perfect blend of comfort, space, and country charm.
Property Features
Property Type: Residential - Single Family
Basement: None, Crawl Space
Cooling: Central Air
Fireplaces: 1
Heating: Central
Lot Size: 15.99 Acres
Roof Type: Shingle
Stories: 2.0
Taxes: $1,909
Year Built: 2015
Amenities
Ceiling Fan(s)
Extra Closets
High Ceilings
Open Floorplan
Walk-In Closet(s)
High Speed Internet
Feature Descriptions
Appliances: Electric Oven, Electric Range, Dishwasher, Refrigerator
Days on Site: 5
Exterior: Fiber Cement
Fireplace: Great Room
Flooring: Wood, Tile
Laundry: Electric Dryer Hookup, Washer Hookup
Lot: Private, Views
Parcel#: 091 05006 000
Parking: Gravel
Parking Notes: Gravel
Patio/Porch: Porch, Covered
Security: Fire Alarm, Security Gate
Sewer: Septic Tank
Topography: Private, Views
Utilities: Water Available
Water: Public
Room Sizes
Bedroom 1: 15x15
Bedroom 2: 14x15
Bedroom 3: 14x15
Recreation Room: 20x25
Dining Room: 20x21
Living Room: 20x21
Other Room: 12x15
Other Room 2: 12x15
Local Schools
High School: Wilson Central High School
Middle School: Walter J. Baird Middle School
Elementary School: Southside Elementary
Listed By / Shown By
Listed By
Agency Name: Keller Williams Realty Mt. Juliet
Agency Phone: 6157588886
Shown By
Agent Name: Team Fox
Agent Phone:
Agency Title: Crye-Leike Real Estate Services

Source: Nashville MLS
Estimate Your Payment
Estimated Payment
$ 3,129.42 per month $2,626.17 Principal & Interest $159.08 Property Tax $344.17 Homeowner's InsuranceChange Payment Information

Member Participants (and their affiliated licensees, if applicable) shall indicate on their websites that IDX information is provided exclusively for consumers’ personal non-commercial use, that it may not be used for any purpose other than to identify prospective properties consumers may be interested in purchasing, that the data is deemed reliable but is not guaranteed by MLS GRID, and that the use of the MLS GRID Data may be subject to an end user license agreement prescribed by the Member Participant’s applicable MLS if any and as amended from time to time. MLS GRID may, at its discretion, require use of other disclaimers as necessary to protect Member Participant, and/or their MLS from liability.
Based on information submitted to the MLS GRID. All data is obtained from various sources and may not have been verified by broker or MLS GRID. Supplied Open House Information is subject to change without notice. All information should be independently reviewed and verified for accuracy. Properties may or may not be listed by the office/agent presenting the information.
Privacy Policy / DMCA Notice / ADA Accessibility


This site is hosted, designed and copyright
© 1994 - 2026 by
Delta Media Group, Inc. -- Patent Pending --
3663 Cainsville Rd | MLS# 3500991
This single family home located at 3663 Cainsville Rd , Lebanon, TN 37090 is currently listed for sale with an asking price of $1,180,000. This property was built in 2015 and has 3 bedrooms and 3 full and 1 partial baths with 3502 sq. ft. Cainsville Rd is located in the Garry Maxey Property subdivision. Search Garry Maxey Property real estate on teamfox.crye-leike.com today.