

BEDS2
BATHS1 full
SQUARE FEET3,200
MLS#3312421
STATUSActive
PROPERTY TYPEResidential - Single Family
Property Description
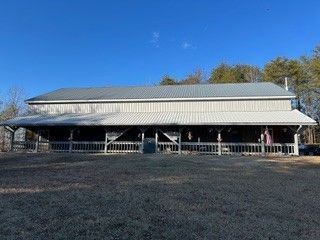
Welcome to your ultimate river basecamp! Nestled on 5 partially wooded acres in Saltillo, TN, this unique property offers privacy, versatility, and no HOA or restrictions. The impressive 40x124 pole barn provides 3,200 SF under roof, including approximately 1,400 SF of finished living space-perfect as a weekend retreat, full-time residence, income-producing property, or hobbyist's dream.The living quarters feature 2 bedrooms, 1.5 baths, soaring vaulted ceilings with handcrafted exposed beams, warm wood accents, and an open loft overlooking the main living area. The loft offers the potential for a third bedroom, bunk room, or bonus space. Drywall is already installed throughout, allowing you to customize the finishes to your taste. A convenient mudroom connects the garage to the laundry and bath area.The expansive workshop and garage were built with functionality in mind. Dual oversized bay doors open to a large concrete apron with plenty of space for boats, RVs, ATVs, side-by-sides, and equipment. An upper-level catwalk provides additional storage and easy access throughout the workshop.Outside, the 5-acre tract offers a blend of mature trees for privacy and open ground for recreation, future expansion, or additional buildings.Located just minutes from Saltillo Landing on the Tennessee River, you'll enjoy quick access to some of the Southeast's best boating, fishing, and outdoor recreation. Whether you're searching for a recreational getaway, workshop property, or a place to make your own, this one offers endless possibilities in an exceptional location.--
Property Features
Property Type: Residential - Single Family
Basement: None
Cooling: Wall/Window Unit(s)
Garage: 2 car attached
Heating: None
Home Style: Barndominium
Lot Size: 5.00 Acres
Stories: 2.0
Taxes: $280
Year Built: 2017
Amenities
High Ceilings
Open Floorplan
Feature Descriptions
Appliances: Electric Range, Microwave, Refrigerator
Days on Site: 18
Exterior: Aluminum Siding
Flooring: Concrete
Laundry: Electric Dryer Hookup, Washer Hookup
Lot: Cleared, Wooded
Parking: Garage Door Opener, Attached, Concrete, Gravel
Parking Notes: Garage Door Opener, Attached, Concrete, Gravel
Patio/Porch: Porch, Covered
Sewer: Septic Tank
Topography: Cleared, Wooded
Utilities: Water Available, Cable Connected
Water: Public
Room Sizes
Bedroom 1: 12x17
Bedroom 2: 19x24
Hobby Room: 40x99
Living Room: 19x19
Local Schools
High School: Hardin County High School
Middle School: Hardin County Middle School
Elementary School: West Hardin Elementary
Listed By / Shown By
Listed By
Agency Name: Market Group Real Estate TN
Agency Phone: 2563671522
Shown By
Agent Name: Team Fox
Agent Phone:
Agency Title: Crye-Leike Real Estate Services

Source: Nashville MLS
Estimate Your Payment
Estimated Payment
$ 652.64 per month $556.39 Principal & Interest $23.33 Property Tax $72.92 Homeowner's InsuranceChange Payment Information

Member Participants (and their affiliated licensees, if applicable) shall indicate on their websites that IDX information is provided exclusively for consumers’ personal non-commercial use, that it may not be used for any purpose other than to identify prospective properties consumers may be interested in purchasing, that the data is deemed reliable but is not guaranteed by MLS GRID, and that the use of the MLS GRID Data may be subject to an end user license agreement prescribed by the Member Participant’s applicable MLS if any and as amended from time to time. MLS GRID may, at its discretion, require use of other disclaimers as necessary to protect Member Participant, and/or their MLS from liability.
Based on information submitted to the MLS GRID. All data is obtained from various sources and may not have been verified by broker or MLS GRID. Supplied Open House Information is subject to change without notice. All information should be independently reviewed and verified for accuracy. Properties may or may not be listed by the office/agent presenting the information.
Privacy Policy / DMCA Notice / ADA Accessibility


This site is hosted, designed and copyright
© 1994 - 2026 by
Delta Media Group, Inc. -- Patent Pending --
35 Charlotte Ln | MLS# 3312421
This single family home located at 35 Charlotte Ln, Saltillo, TN 38370 is currently listed for sale with an asking price of $250,000. This property was built in 2017 and has 2 bedrooms and 1 full baths with 3200 sq. ft. Search Saltillo real estate on teamfox.crye-leike.com today.