

BEDS3
BATHS2 full
SQUARE FEET1,501
MLS#3333507
STATUSActive
PROPERTY TYPEResidential - Single Family
SUBDIVISIONUpton Landing
Property Description
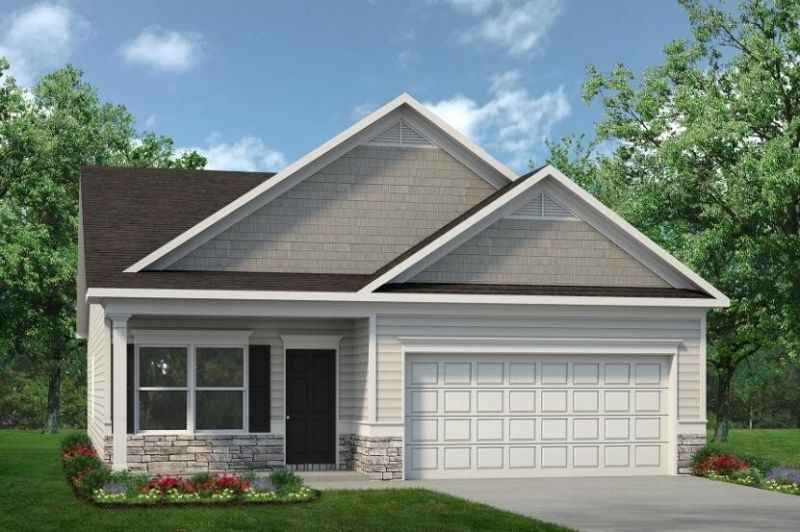
Move-in ready October! This beautifully refined The Piedmont plan in Upton Landing offers an inviting, light-filled interior where the layout flows effortlessly from one space to the next, creating a home that feels open, comfortable, and intuitively designed for everyday living. Just off the entry, a dedicated study provides a quiet, well-defined space that adapts easily--whether for working from home, a reading retreat, or a tucked-away flex space that adds purpose without sacrificing flow. Natural light carries into the main living area, where the kitchen and family room come together in a way that feels connected yet distinct, giving the home a sense of both openness and livability. The kitchen is subtly elevated with thoughtful design and generous prep space, making it equally suited for daily routines and hosting, while remaining visually connected to the living area so nothing ever feels closed off. The owner's suite provides a peaceful retreat with a tray ceiling and spa-like bath, while the secondary bedrooms offer flexibility for the way you live. Outside, enjoy a covered patio overlooking a flat, easy-to-maintain homesite with added privacy from having no neighbor on one side--a rare and highly desirable setting. Conveniently located just minutes from shopping, dining, grocery stores, and with quick access to I-75, Upton Landing combines everyday convenience with a welcoming neighborhood feel. Take advantage of exclusive seller incentives when using the preferred lender. Photos represent plan not actual home being built
Property Features
Property Type: Residential - Single Family
Basement: None
Cooling: Central Air
Garage: 2 car attached
Heating: Central
Lot Size: 0.17 Acres
Roof Type: Shingle
Stories: 1.0
Year Built: 2026
Amenities
Entrance Foyer
High Ceilings
Open Floorplan
Walk-In Closet(s)
Feature Descriptions
Appliances: Microwave, Electric Range, Disposal, Dishwasher
Days on Site: 8
Flooring: Carpet, Other
HOA Fee: 552/ Annually
Parking: Garage Door Opener, Attached, Driveway
Parking Notes: Garage Door Opener, Attached, Driveway
Patio/Porch: Patio, Covered
Security: Smoke Detector(s)
Sewer: Public Sewer
Utilities: Water Available
Water: Public
Local Schools
High School: Cleveland High
Middle School: Cleveland Middle
Elementary School: Mayfield Elementary
Listed By / Shown By
Listed By
Agency Name: SDH Atlanta LLC dba SDH Chattanooga LLC
Agency Phone: 7702313919
Shown By
Agent Name: Team Fox
Agent Phone:
Agency Title: Crye-Leike Real Estate Services

Source: Nashville MLS
Estimate Your Payment
Estimated Payment
$ 792.90 per month $701.03 Principal & Interest $0.00 Property Tax (data not provided by mls) $91.87 Homeowner's InsuranceChange Payment Information

Member Participants (and their affiliated licensees, if applicable) shall indicate on their websites that IDX information is provided exclusively for consumers’ personal non-commercial use, that it may not be used for any purpose other than to identify prospective properties consumers may be interested in purchasing, that the data is deemed reliable but is not guaranteed by MLS GRID, and that the use of the MLS GRID Data may be subject to an end user license agreement prescribed by the Member Participant’s applicable MLS if any and as amended from time to time. MLS GRID may, at its discretion, require use of other disclaimers as necessary to protect Member Participant, and/or their MLS from liability.
Based on information submitted to the MLS GRID. All data is obtained from various sources and may not have been verified by broker or MLS GRID. Supplied Open House Information is subject to change without notice. All information should be independently reviewed and verified for accuracy. Properties may or may not be listed by the office/agent presenting the information.
Privacy Policy / DMCA Notice / ADA Accessibility


This site is hosted, designed and copyright
© 1994 - 2026 by
Delta Media Group, Inc. -- Patent Pending --
2793 Upton Circle | MLS# 3333507
This single family home located at 2793 Upton Circle, Cleveland, TN 37323 is currently listed for sale with an asking price of $314,990. This property was built in 2026 and has 3 bedrooms and 2 full baths with 1501 sq. ft. Upton Circle is located in the Upton Landing subdivision. Search Upton Landing real estate on teamfox.crye-leike.com today.