

BEDS3
BATHS2 full
SQUARE FEET2,251
MLS#3336150
STATUSActive
PROPERTY TYPEResidential - Single Family
Property Description
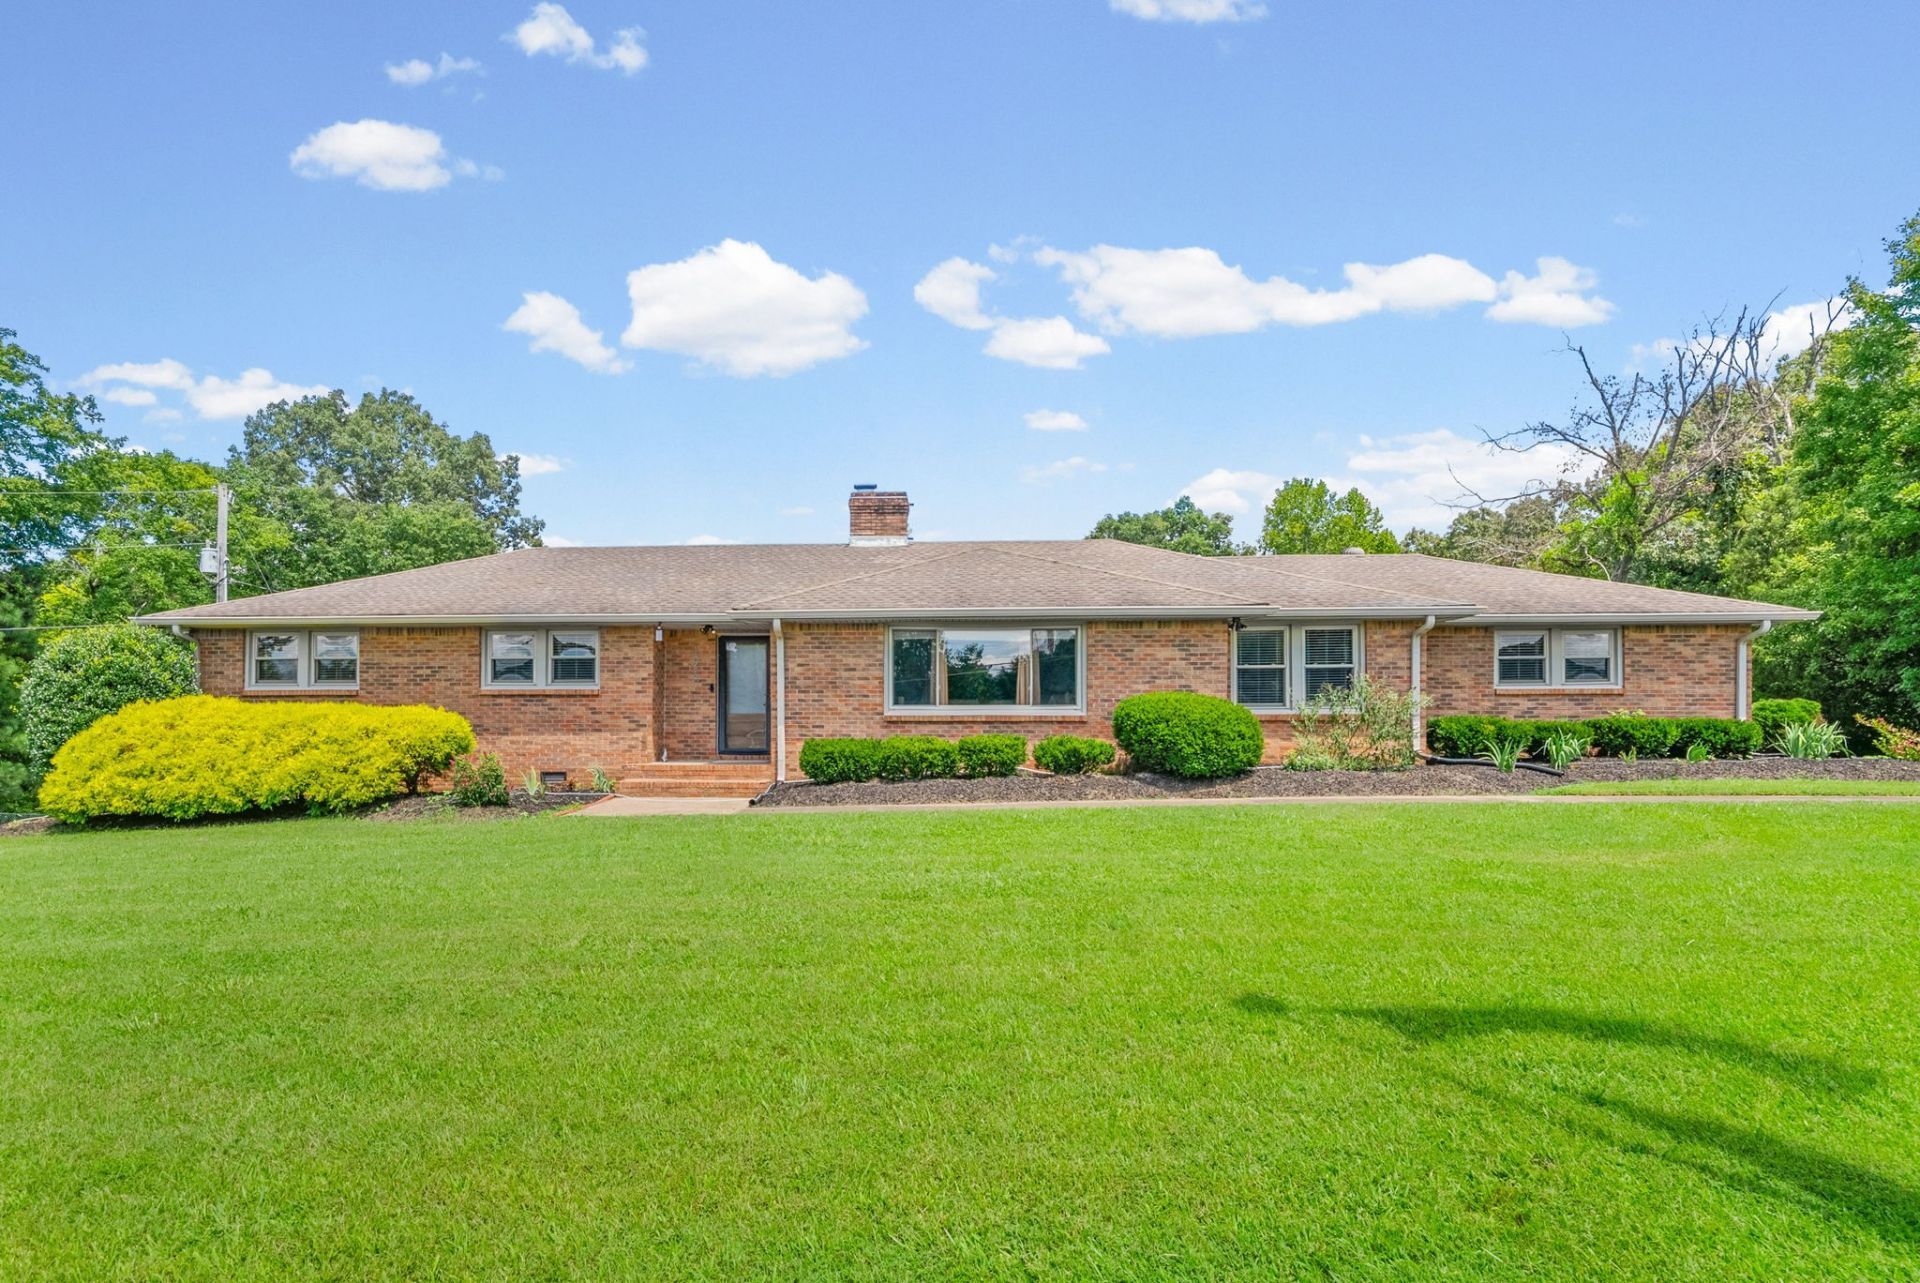
Set on 3 acres in the county, across the Cumberland River and a mere 20 minutes from downtown Clarksville, this ranch home trades subdivision life for room to breathe. The three bedrooms and two baths make up the main floor plan, and the original attached garage has been converted into a bonus room - space for a den, playroom, or home gym that isn't carved out of the existing bedrooms. The cook's dream kitchen boasts built-in custom pantry cabinets, extensive storage, newly replaced refrigerator and cooktop in 2025, along with granite countertops and lots of workspace. Step out the back door to the patio that stretches long enough for a full outdoor dining set up, a grilling station, and somewhere to just sit with your morning coffee. A 9 foot deep 20 x 40 saltwater inground pool with a diving board anchors the backyard, along with a gazebo, just a few steps away for shade between swims or a spot to watch the sunset. Garden beds are already established for anyone who wants to grow their own fresh vegetables, and a chicken coop is ready to go for fresh eggs without a trip to the store. A separate storage shed keeps tools, equipment, and yard gear easily accessible, yet out of the way. Beyond the pool and gardens sits a two-story, detached 30'x40' garage/pole barn, that opens up real possibilities with its 16'x14' garage door. The main level holds the garage bay, complete with built-in cabinets and a workbench. Also, on this main level is a full bath with shower, and space for a kitchen. A finished office/bedroom/man cave space occupies the floor above - ready to function as a private studio, guest space or workspace, fully separate from the main house. This is a property built around space and self-sufficiency: room to just enjoy a pool day, a garden harvest, fresh eggs, and a second structure that can flex to whatever is to needed next. Schedule a private showing to see it in person.
Property Features
Property Type: Residential - Single Family
Basement: Crawl Space
Cooling: Central Air, Electric
Fireplaces: 1
Garage: 3
Heating: Central, Dual, Heat Pump, Natural Gas
Home Style: Ranch
Lot Size: 3.00 Acres
Roof Type: Asphalt
Stories: 1.0
Taxes: $2,349
Year Built: 1965
Amenities
Air Filter
Bookcases
Built-in Features
Ceiling Fan(s)
Entrance Foyer
Extra Closets
High Speed Internet
Feature Descriptions
Appliances: Built-In Electric Oven, Cooktop, Dishwasher, Disposal, Refrigerator
Days on Site: 6
Exterior: Brick
Fencing: Chain Link
Fireplace: Gas
Flooring: Wood, Tile
Laundry: Electric Dryer Hookup, Washer Hookup
Lot: Sloped
Other Equipment: Air Purifier, Satellite Dish
Parcel#: 063102 02101 00017102
Parking: Attached/Detached, Concrete, Driveway
Parking Notes: Attached/Detached, Concrete, Driveway
Patio/Porch: Patio
Pool: In Ground
Security: Smoke Detector(s)
Sewer: Private Sewer
Swimming Pool: Yes
Topography: Sloped
Utilities: Electricity Available, Natural Gas Available, Water Available, Cable Connected
Water: Public
Room Sizes
Bedroom 1: 12x14
Bedroom 2: 10x14
Bedroom 3: 10x12
Recreation Room: 18x19
Dining Room: 11x12
Kitchen: 14x21
Living Room: 14x20
Local Schools
High School: Montgomery Central High
Middle School: Montgomery Central Middle
Elementary School: Cumberland Heights Elementary
Listed By / Shown By
Source: Nashville MLS
Estimate Your Payment
Estimated Payment
$ 1,579.98 per month $1,223.84 Principal & Interest $195.75 Property Tax $160.39 Homeowner's InsuranceChange Payment Information

Member Participants (and their affiliated licensees, if applicable) shall indicate on their websites that IDX information is provided exclusively for consumers’ personal non-commercial use, that it may not be used for any purpose other than to identify prospective properties consumers may be interested in purchasing, that the data is deemed reliable but is not guaranteed by MLS GRID, and that the use of the MLS GRID Data may be subject to an end user license agreement prescribed by the Member Participant’s applicable MLS if any and as amended from time to time. MLS GRID may, at its discretion, require use of other disclaimers as necessary to protect Member Participant, and/or their MLS from liability.
Based on information submitted to the MLS GRID. All data is obtained from various sources and may not have been verified by broker or MLS GRID. Supplied Open House Information is subject to change without notice. All information should be independently reviewed and verified for accuracy. Properties may or may not be listed by the office/agent presenting the information.
Privacy Policy / DMCA Notice / ADA Accessibility


This site is hosted, designed and copyright
© 1994 - 2026 by
Delta Media Group, Inc. -- Patent Pending --
1939 Seven Mile Ferry Rd | MLS# 3336150
This single family home located at 1939 Seven Mile Ferry Rd, Clarksville, TN 37040 is currently listed for sale by Crye-Leike, Inc., REALTORS, with an asking price of $549,900. This property was built in 1965 and has 3 bedrooms and 2 full baths with 2251 sq. ft. Search Clarksville real estate on teamfox.crye-leike.com today.