

BEDS3
BATHS2 full
SQUARE FEET1,568
MLS#3336115
STATUSActive
PROPERTY TYPEResidential - Mobile Home
Property Description
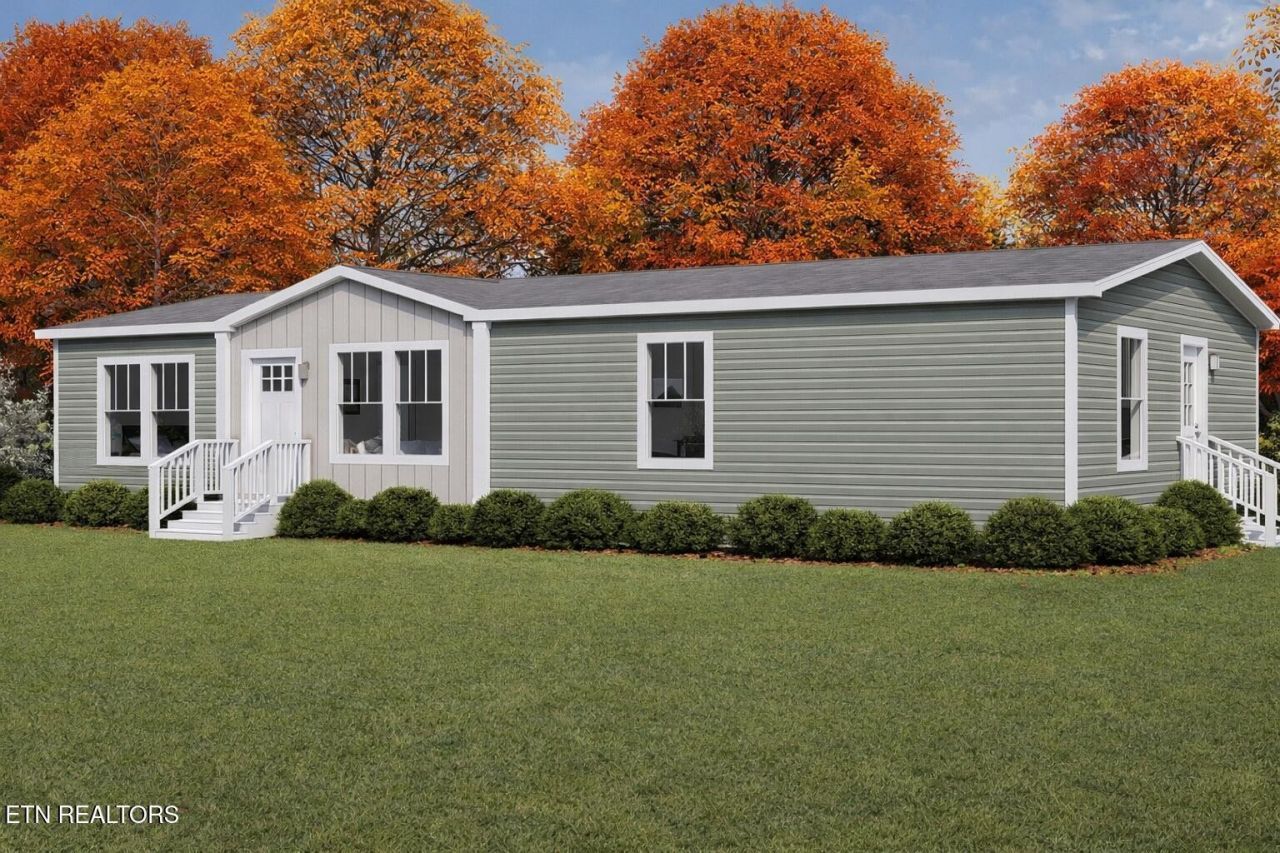
Don't miss the opportunity to custom order and have the home of your dreams with this land\home package. The seller will work with the buyer to select interior options and color choices.Welcome to the Clayton Tempo Shout, a thoughtfully designed modern home built for comfort and everyday living. This home features a functional split-bedroom floor plan that provides privacy for the owner's suite while keeping the additional bedrooms conveniently located for family, guests, or a home office. The open-concept layout connects the kitchen, dining, and living areas, creating a welcoming space for both relaxing and entertaining.The kitchen offers durable countertops, generous cabinetry, energy-efficient stainless steel appliances, and a center island with bar seating for added workspace and casual dining. The owner's suite includes a walk-in closet and a private bath with double sinks, a walk-in shower, and linen storage. Energy-efficient windows, insulation, and appliances help maintain year-round comfort while supporting lower utility costs, and low-maintenance finishes throughout make the home easy to care for.Situated on approximately 1.65 acres, this property provides space to enjoy both indoor comfort and outdoor surroundings. Built with quality materials and modern construction standards, this home offers durability, efficiency, and long-term value.
Property Features
Property Type: Residential - Mobile Home
Basement: None
Cooling: Central Air
Heating: Central, Electric, Heat Pump
Lot Size: 1.13 Acres
Stories: 1.0
Taxes: $145
Year Built: 2026
Amenities
Walk-In Closet(s)
Kitchen Island
Feature Descriptions
Appliances: Dishwasher, Range, Refrigerator, Oven
Days on Site: 7
Laundry: Washer Hookup, Electric Dryer Hookup
Lot: Other
Parcel#: 058 03702 000
Patio/Porch: Deck
Security: Smoke Detector(s)
Sewer: Septic Tank
Topography: Other
Utilities: Electricity Available, Water Available
Water: Public
Listed By / Shown By
Listed By
Agency Name: Keller Williams West Knoxville
Agency Phone: 8659665005
Shown By
Agent Name: Team Fox
Agent Phone:
Agency Title: Crye-Leike Real Estate Services

Source: Nashville MLS
Estimate Your Payment
Estimated Payment
$ 829.93 per month $723.09 Principal & Interest $12.08 Property Tax $94.76 Homeowner's InsuranceChange Payment Information

Member Participants (and their affiliated licensees, if applicable) shall indicate on their websites that IDX information is provided exclusively for consumers’ personal non-commercial use, that it may not be used for any purpose other than to identify prospective properties consumers may be interested in purchasing, that the data is deemed reliable but is not guaranteed by MLS GRID, and that the use of the MLS GRID Data may be subject to an end user license agreement prescribed by the Member Participant’s applicable MLS if any and as amended from time to time. MLS GRID may, at its discretion, require use of other disclaimers as necessary to protect Member Participant, and/or their MLS from liability.
Based on information submitted to the MLS GRID. All data is obtained from various sources and may not have been verified by broker or MLS GRID. Supplied Open House Information is subject to change without notice. All information should be independently reviewed and verified for accuracy. Properties may or may not be listed by the office/agent presenting the information.
Privacy Policy / DMCA Notice / ADA Accessibility


This site is hosted, designed and copyright
© 1994 - 2026 by
Delta Media Group, Inc. -- Patent Pending --
17703 Vonore Rd | MLS# 3336115
This single family home located at 17703 Vonore Rd , Loudon, TN 37774 is currently listed for sale with an asking price of $324,900. This property was built in 2026 and has 3 bedrooms and 2 full baths with 1568 sq. ft. Search Loudon real estate on teamfox.crye-leike.com today.