

BEDS3
BATHS2 full 1 partial
SQUARE FEET2,039
MLS#3510359
STATUSActive
PROPERTY TYPEResidential - Single Family
SUBDIVISIONCanyon Ridge
Property Description
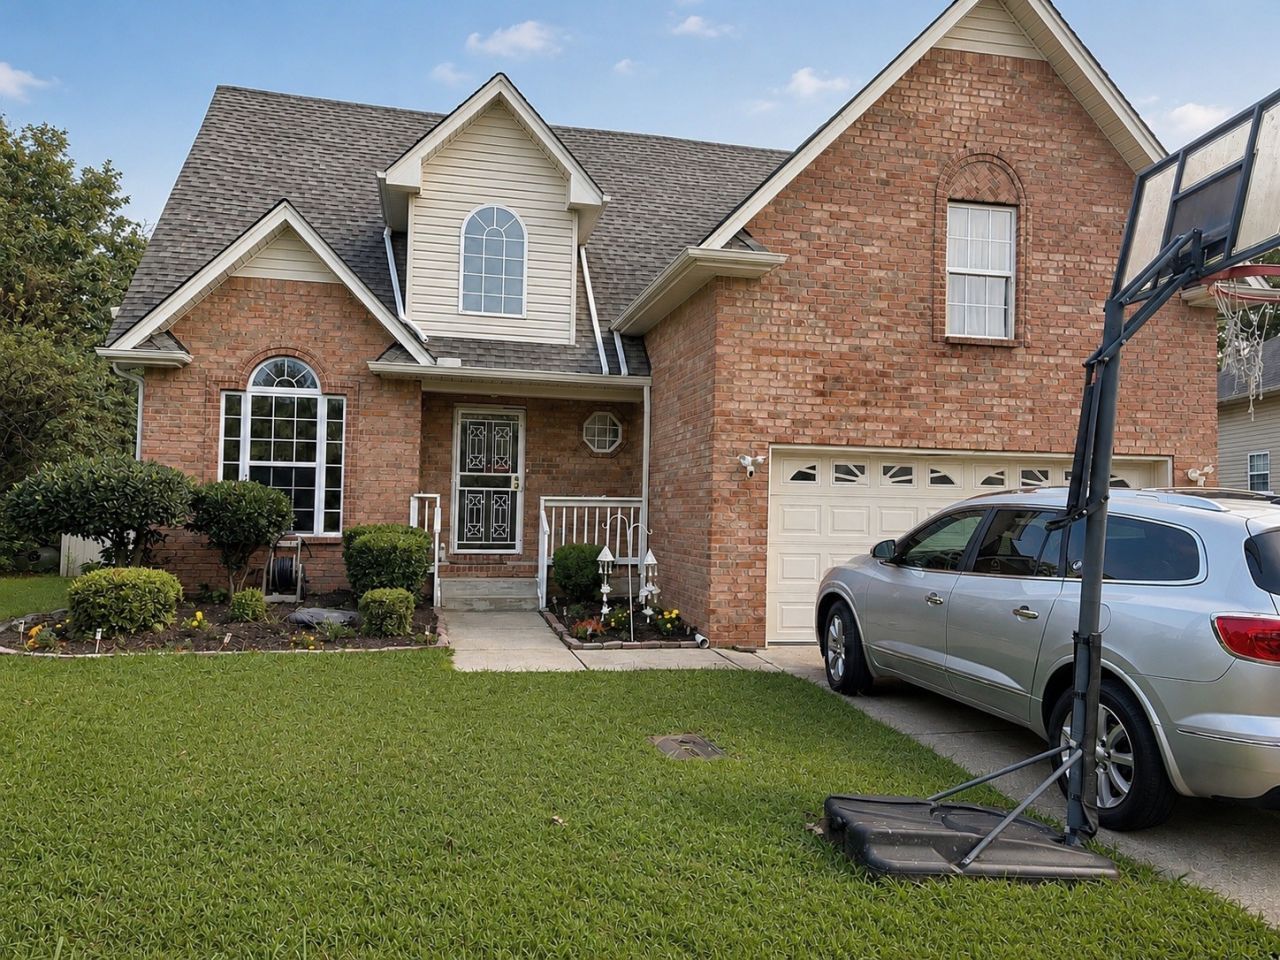
Welcome home to 1308 Springmore Ct! Tucked away on a cul-de-sac in the Canyon Ridge community, this spacious 3-bedroom, 2.5-bath home offers over 2,000 square feet of comfortable living space. The main level features a desirable primary suite, home office, open living and dining areas, soaring ceilings, and a fireplace that creates a warm focal point for the space. Upstairs you'll find two additional bedrooms along with a generously sized bonus room perfect for a second living area, game room, or flex space. Enjoy outdoor living in the large fenced backyard featuring a deck and pergola with plenty of room for entertaining, pets, or play. Additional highlights include stainless steel kitchen appliances, abundant natural light, and an attached 2-car garage. Conveniently situated near everyday shopping, dining, and major commuter routes. Come see all the possibilities this Canyon Ridge home has to offer!
Property Features
Property Type: Residential - Single Family
Basement: Crawl Space
Cooling: Ceiling Fan(s), Central Air
Fireplaces: 1
Garage: 2 car attached
Heating: Central
Lot Size: 0.29 Acres
Roof Type: Asphalt
Stories: 2.0
Taxes: $2,739
Year Built: 2007
Feature Descriptions
Accessibility: Accessible Approach with Ramp
Appliances: Electric Oven, Electric Range, Dishwasher
Exterior: Brick
Fencing: Back Yard
Fireplace: Living Room
Flooring: Concrete, Wood, Tile, Vinyl
Lot: Level
Lot Dimensions: 59 X 186
Parcel#: 149070B05500CO
Parking: Garage Faces Front, Concrete
Parking Notes: Garage Faces Front, Concrete
Patio/Porch: Porch, Covered, Deck
Security: Fire Alarm, Smoke Detector(s)
Sewer: Public Sewer
Topography: Level
Utilities: Water Available
Water: Public
Local Schools
High School: Antioch High School
Middle School: Margaret Allen Middle School
Elementary School: Una Elementary
Listed By / Shown By
Listed By
Agency Name: EXIT Master Realty
Agency Phone: 6154677077
Shown By
Agent Name: Team Fox
Agent Phone:
Agency Title: Crye-Leike Real Estate Services

Source: Nashville MLS
Estimate Your Payment
Estimated Payment
$ 1,308.14 per month $954.77 Principal & Interest $228.25 Property Tax $125.13 Homeowner's InsuranceChange Payment Information

Member Participants (and their affiliated licensees, if applicable) shall indicate on their websites that IDX information is provided exclusively for consumers’ personal non-commercial use, that it may not be used for any purpose other than to identify prospective properties consumers may be interested in purchasing, that the data is deemed reliable but is not guaranteed by MLS GRID, and that the use of the MLS GRID Data may be subject to an end user license agreement prescribed by the Member Participant’s applicable MLS if any and as amended from time to time. MLS GRID may, at its discretion, require use of other disclaimers as necessary to protect Member Participant, and/or their MLS from liability.
Based on information submitted to the MLS GRID. All data is obtained from various sources and may not have been verified by broker or MLS GRID. Supplied Open House Information is subject to change without notice. All information should be independently reviewed and verified for accuracy. Properties may or may not be listed by the office/agent presenting the information.
Privacy Policy / DMCA Notice / ADA Accessibility


This site is hosted, designed and copyright
© 1994 - 2026 by
Delta Media Group, Inc. -- Patent Pending --
1308 Springmore Ct | MLS# 3510359
This single family home located at 1308 Springmore Ct , Antioch, TN 37013 is currently listed for sale with an asking price of $429,000. This property was built in 2007 and has 3 bedrooms and 2 full and 1 partial baths with 2039 sq. ft. Springmore Ct is located in the Canyon Ridge subdivision. Search Canyon Ridge real estate on teamfox.crye-leike.com today.